
GT Road, Ghakhar
Gujranwala, Pakistan
Completed
2023
Commercial Interior Installation
Interior Design
Custom Fabrication
Lighting Integration
Salt’n Pepper Village – Commercial Interior Installation
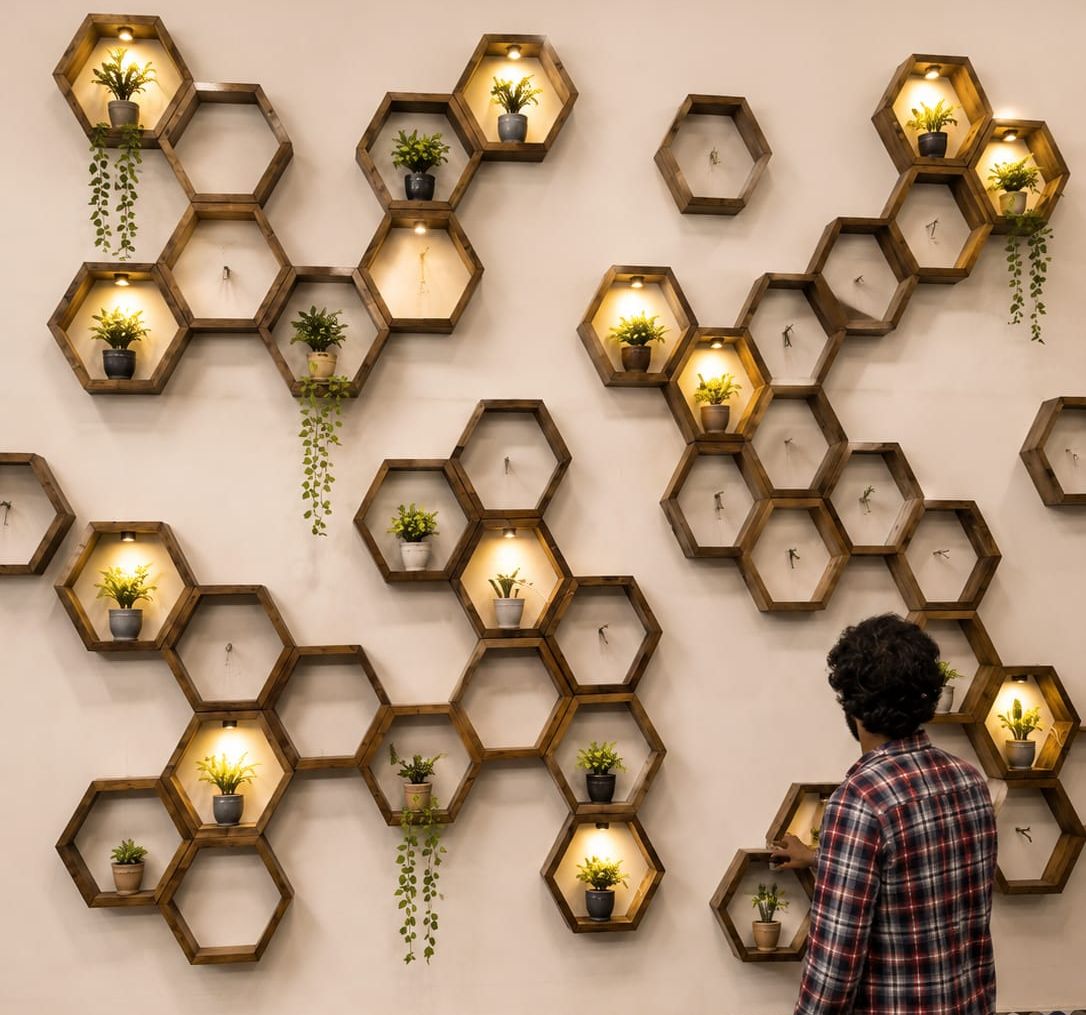
A handcrafted commercial interior installation combining custom cedar wood honeycomb shelving, integrated lighting, and bespoke design elements to create a memorable dining experience in Gujranwala.
project status: Completed
The Story Behind the Project
Every successful design begins with understanding a space, identifying its challenges, and creating thoughtful solutions that combine aesthetics, functionality, and craftsmanship. This project reflects our complete design journey—from concept to installation.
The Design Challenge
Salt’n Pepper Village required a distinctive feature wall that would enhance the restaurant’s interior without overwhelming the existing architecture. The objective was to introduce warmth, visual depth, and a memorable focal point while maintaining an elegant atmosphere suitable for guests of all ages. The installation also needed to remain practical for daily commercial use and complement the restaurant’s overall identity.
Understanding the Space
Before developing the final concept, the wall dimensions, lighting conditions, circulation paths, and viewing angles were carefully studied. Since the installation would become a permanent visual feature, every element needed to remain balanced when viewed from different seating areas inside the restaurant. The design was planned to create harmony rather than visual clutter.
From Sketch to Reality
Every successful installation is the result of thoughtful planning, careful craftsmanship, and meticulous execution. Here’s how this project evolved from an idea into a finished interior experience.
Concept Inspiration
Before designing the feature wall, the project explored geometric forms that could create rhythm without overwhelming the space. The hexagon was selected as the primary design language because of its natural balance, modular flexibility, and timeless visual appeal.
Geometry & Planning
Every honeycomb module was proportioned using consistent geometric relationships to ensure visual harmony. Dimensions, spacing, and lighting positions were carefully calculated so the installation would appear balanced from every viewing angle inside the restaurant.
Material Preparation
Premium cedar wood was carefully selected, cut, and prepared before assembly. Each individual frame was measured and fabricated with precision to maintain consistent dimensions across the entire installation.
Handcrafted Fabrication
Every honeycomb unit was handcrafted rather than mass-produced. Careful sanding, shaping, assembly, and finishing ensured that each module met the required level of quality before moving to the installation stage.
Finishing & Quality Inspection
Once fabrication was completed, every individual component was inspected for alignment, finish quality, and structural consistency. The completed modules were prepared for transportation and on-site installation.
Quality Inspection
Every handcrafted component was carefully inspected for precision, structural integrity, finish quality, and lighting performance before leaving the workshop. This final quality check ensured that every module would fit perfectly, perform reliably, and contribute to a flawless finished installation.
On-Site Installation
Installation required careful positioning to maintain the planned composition while accommodating existing architectural elements. Each module was installed individually, ensuring accurate spacing, secure mounting, and perfect visual balance.
The Finished Installation
The completed feature wall successfully transformed an ordinary restaurant wall into a distinctive interior centerpiece. Integrated lighting, handcrafted cedar shelving, and living plants combined to create a warm, memorable atmosphere that reflects both craftsmanship and contemporary interior design.
Project Gallery
Explore the completed installation from multiple perspectives, highlighting the craftsmanship, lighting details, material finishes, and the overall atmosphere created within the space.
Experience the Finished Space
From handcrafted cedar shelving to warm integrated lighting, every detail was designed to create a welcoming and memorable dining environment. Browse the gallery to discover how individual elements come together as one cohesive interior experience.
Client Experience
Services Behind This Project
Whether you’re planning a restaurant, café, retail store, office, or a custom commercial space, these are the services that brought this project to life—and can bring yours to life too.
Commercial Interiors
From restaurants and cafés to retail stores and offices, we design functional interiors that strengthen brand identity while enhancing the customer experience.
Custom Wood Fabrication
Bespoke furniture, shelving systems, display units, and handcrafted wood installations designed specifically for your space and requirements.
Decorative Installations
Feature walls, artistic wood compositions, lighting-integrated installations, and signature decorative elements that make interiors truly memorable.
Explore More Projects
Every project tells a different story. Discover how thoughtful design, handcrafted details, and creative problem-solving come together across our growing portfolio of residential, commercial, and custom interior projects.
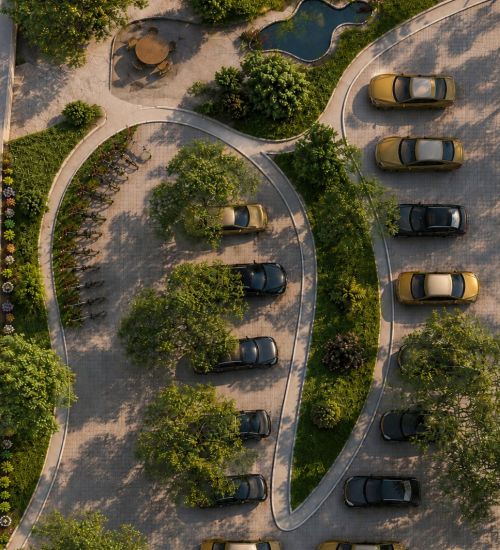
PROJECT 02
Landscape Parking Masterplan
Custom Landscape & Site Planning
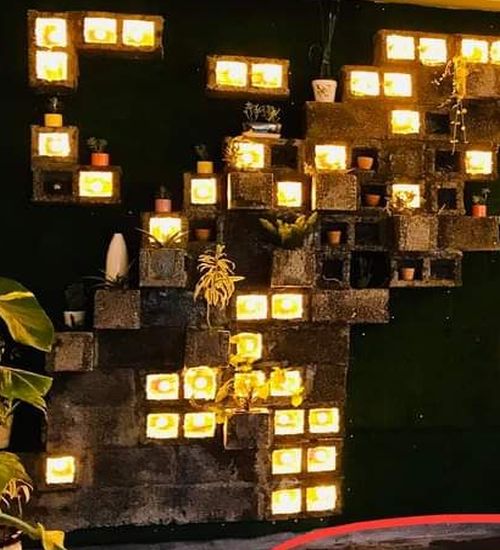
PROJECT 03
Illuminated Green Feature Wall
Indoor Decorative Installation
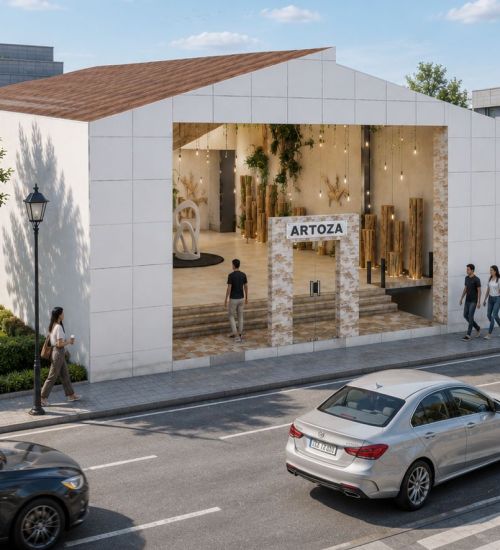
PROJECT 04
Artoza Crafts Studio
Retail & Experience Center Concept
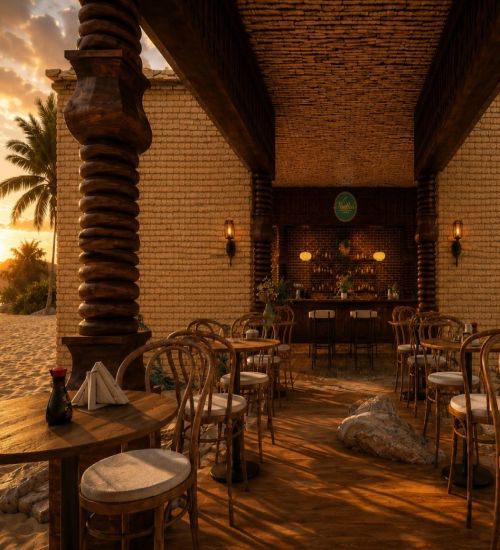
PROJECT 05
Beach Cafe Outdoor Dining
Restaurant Outdoor Seating Design
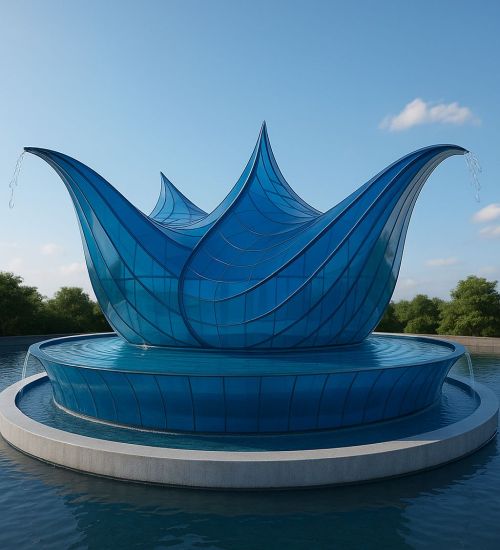
PROJECT 06
Water Drop Fountain Installation
Public Art & Water Feature
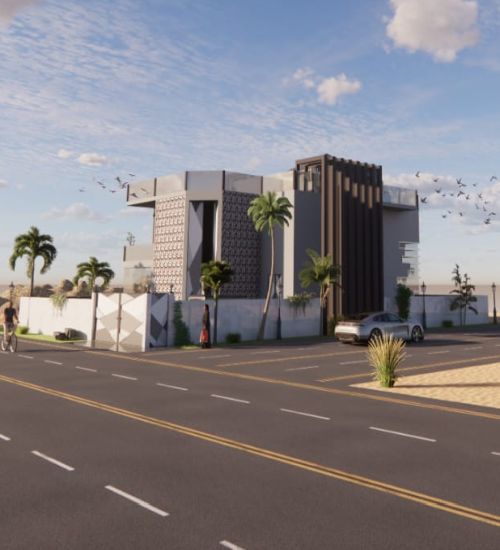
PROJECT 07
Modern Residential Building
Exterior Design
Have a space that deserves something unique?
Let’s Create Something Remarkable Together
Whether you’re designing a restaurant, retail store, office, or a custom feature installation, we’re ready to turn your ideas into thoughtfully crafted spaces.