
PROJECT TYPE
Contemporary Residence
PROJECT AREA
418 m² (4,500 sq ft)
Status
Academic Design Project
PROJECT SCOPE
• Architecture
• Interior Design
• Visualization
• Documentation
Project Story
From Concept to Complete Residential Design
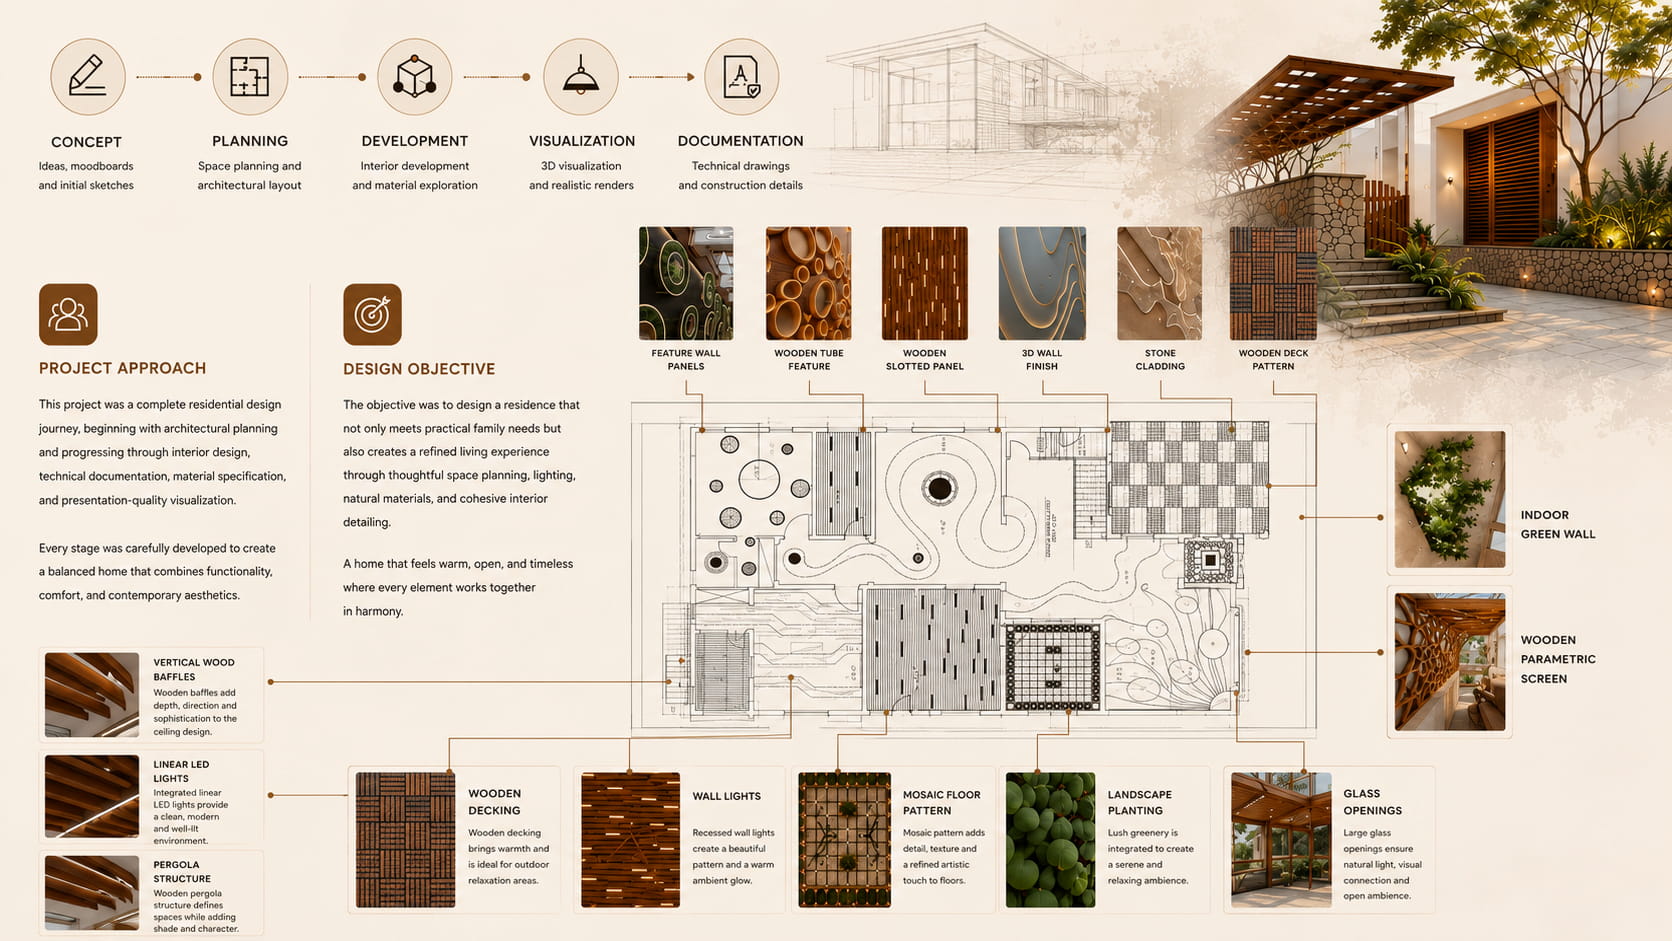
This project represents a complete residential design journey, beginning with architectural planning and progressing through interior design, technical documentation, material specification, and presentation-quality visualization. Every stage was carefully developed to create a balanced home that combines functionality, comfort, and contemporary aesthetics.
The objective was to design a residence that not only meets practical family needs but also creates a refined living experience through thoughtful space planning, lighting, natural materials, and cohesive interior detailing.
Design Scope
This residential project involved a complete design process—from architectural planning and interior detailing to technical documentation, material specification, lighting design, and presentation-quality visualization.
Architectural Planning
Site planning, circulation, zoning, and functional layouts.
Interior
Design
Furniture planning, aesthetics, colors, finishes, and user experience.
Material
Selection
Research and selection of flooring, wall finishes, wood, and decorative materials.
Lighting
Design
Ambient, task, and feature lighting integrated throughout the residence.
Technical Documentation
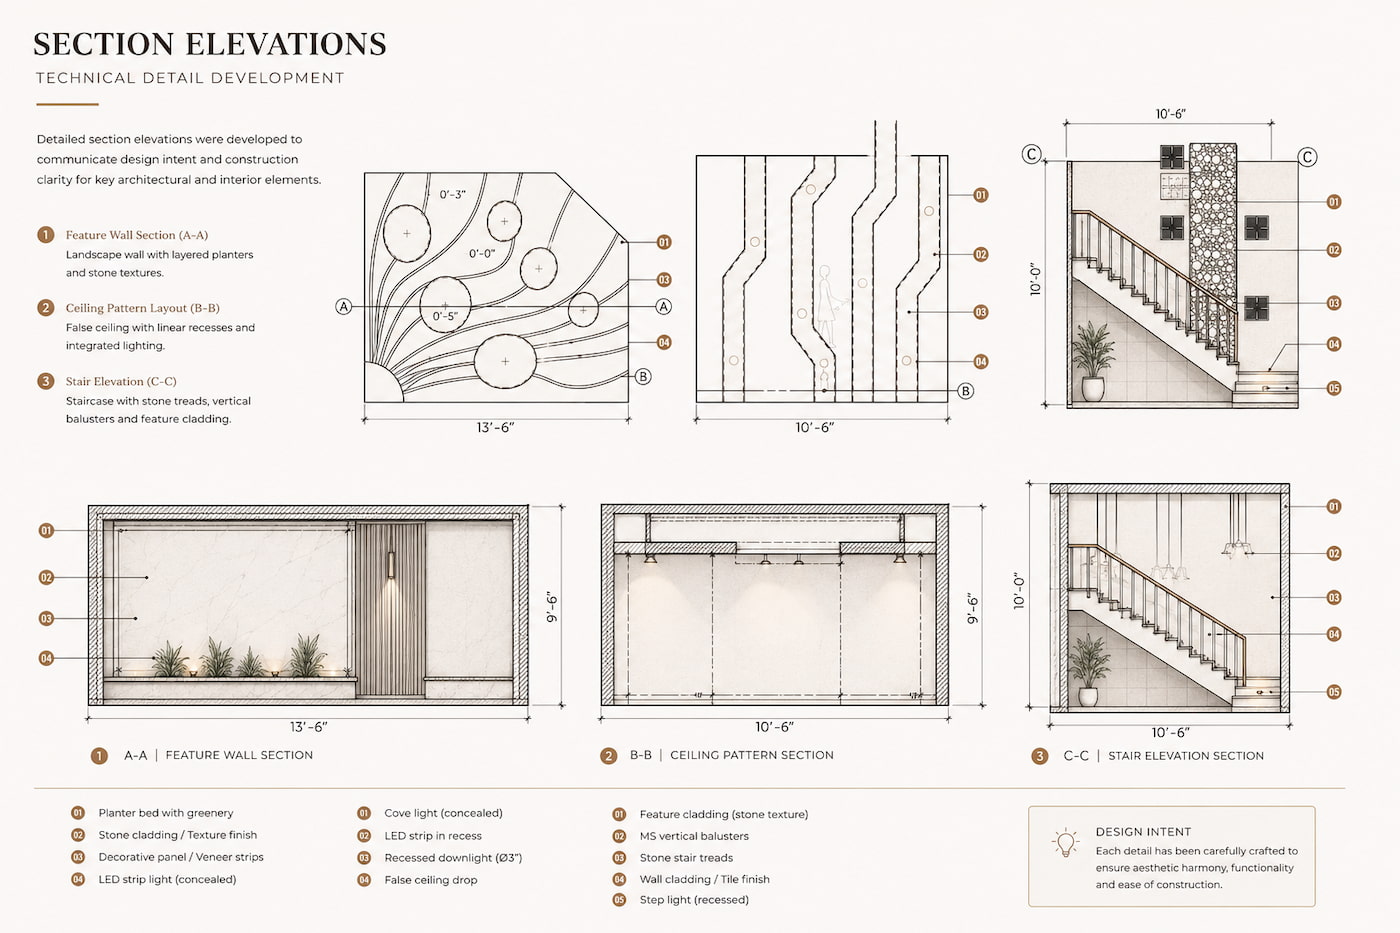
Sections, elevations, construction drawings, ceiling layouts, and working documentation.
3D
Visualization
Photorealistic renders communicating the complete design vision.
Design Journey
From Concept to Completion
1
Concept Development
2
Space
Planning
3
Architectural Layout
4
Interior
Planning
5
Material
Selection
6
Technical
Drawings
7
3D Visualization
8
Final Presentation
Architectural Layout
Ground Floor Layout
• Living Room
• Dining
• Kitchen
• Guest Suite
Architectural Layout
First Floor Layout
• Master Suite
• Bedrooms
• Family Lounge
• Balcony
Architectural Layout
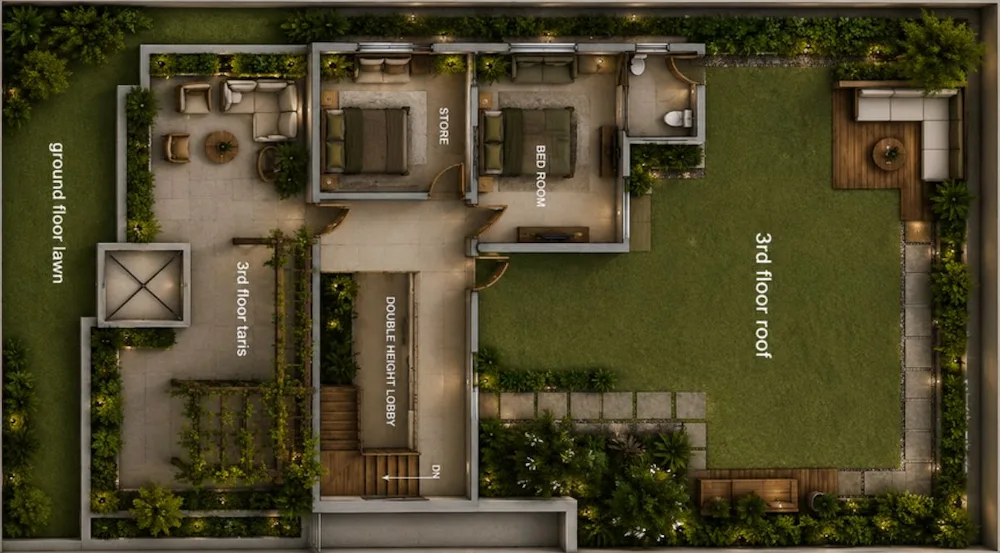
Second Floor Layout
• Terrace
• Lounge
• Services
Interior Planning
From first ideas on paper to refined interior layouts, every decision began with thoughtful exploration.
Notebook Sketch
During the earliest planning stage, multiple circulation studies were explored to optimize parking, entrances, landscape integration, and overall spatial flow before creating the digital layout.
✓ Parking circulation
✓ Stair positioning
✓ Landscape integration
✓ Site access planning
These early concepts formed the foundation for the detailed architectural layouts presented below.
↓
Ceiling Design
Custom ceiling concepts integrate geometry, recessed lighting, feature illumination, and architectural detailing to establish hierarchy throughout the residence while enhancing comfort and spatial depth
Ground Floor Ceiling
The ground floor ceiling was carefully designed to organize the public living spaces while introducing visual rhythm through layered gypsum profiles, recessed lighting, timber slats, and feature ceiling compositions. Every ceiling element responds to circulation, furniture placement, and lighting requirements, creating an environment that feels cohesive, spacious, and welcoming without unnecessary ornamentation.
Feature Highlights
✓ Layered gypsum ceiling
✓ Cove lighting
✓ Timber slat accents
✓ Feature illumination
First Floor Ceiling
The first floor ceiling was designed to create a calm and comfortable atmosphere for the residence’s private living spaces. Simplified ceiling geometries, indirect lighting, decorative gypsum details, and carefully positioned feature elements provide visual continuity while enhancing warmth, privacy, and everyday comfort. The design maintains consistency with the ground floor while adopting a quieter architectural language suited to bedrooms and family spaces.
Feature Highlights
✓ Indirect cove lighting
✓ Decorative gypsum profiles
✓ Feature ceiling compositions
✓ Private space ambience
Second Floor Ceiling
The second floor ceiling embraces a minimal architectural approach, allowing natural light, open spaces, and selected feature details to define the experience. Clean ceiling layouts, integrated lighting, and subtle material transitions ensure the upper level feels bright, spacious, and visually balanced while supporting the terrace and recreational areas of the residence.
Feature Highlights
✓ Minimal ceiling geometry
✓ Integrated lighting layout
✓ Open terrace transition
✓ Contemporary feature detailing
Flooring Design
And the subtitle is better
Architectural Layout
Ground floor
The ground floor flooring was designed to define functional zones while maintaining visual continuity throughout the public living spaces. A carefully balanced combination of natural stone, porcelain tiles, timber textures, and decorative inlays creates a welcoming environment that is durable, elegant, and suitable for everyday family living as well as entertaining guests.
Feature Highlights
✓ Natural stone finishes
✓ Durable porcelain flooring
✓ Decorative feature inlays
✓ Seamless living transitions
Architectural Layout
first floor
The first floor flooring adopts a warmer material palette to reinforce comfort and privacy within the family’s personal spaces. Timber-inspired surfaces, soft textures, and coordinated finishes create a calm residential atmosphere while ensuring continuity between bedrooms, circulation areas, and family lounges.
Feature Highlights
✓ Timber-inspired flooring
✓ Comfortable bedroom finishes
✓ Warm material palette
✓ Cohesive private spaces
Architectural Layout
second floor
The second floor flooring emphasizes simplicity, practicality, and a seamless connection with outdoor spaces. Slip-resistant finishes, contemporary surface treatments, and durable materials were selected to complement terrace areas and recreational zones while maintaining the overall architectural character of the residence.
Feature Highlights
✓ Outdoor-compatible surfaces
✓ Slip-resistant finishes
✓ Contemporary material selection
✓ Terrace integration
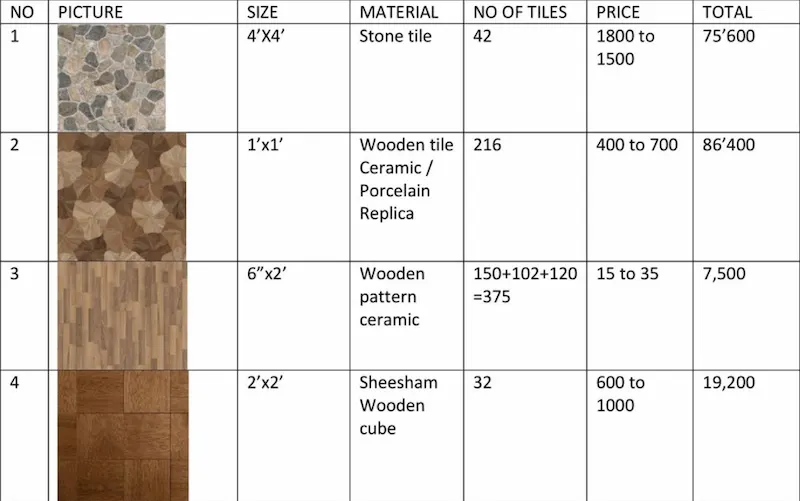
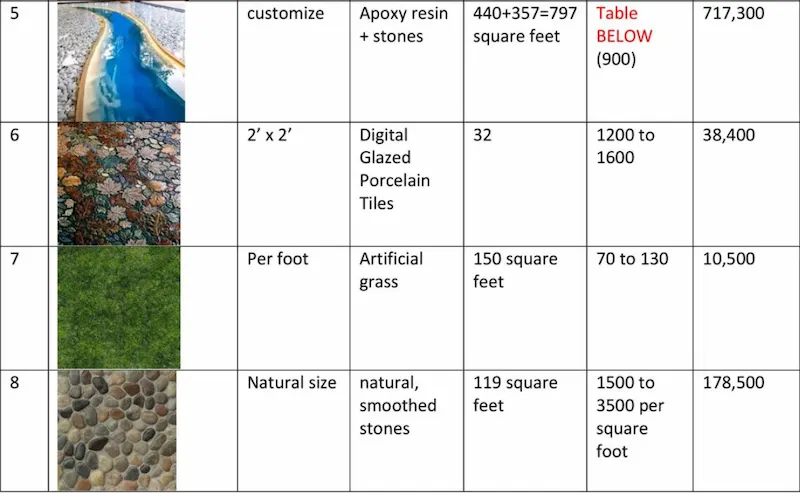
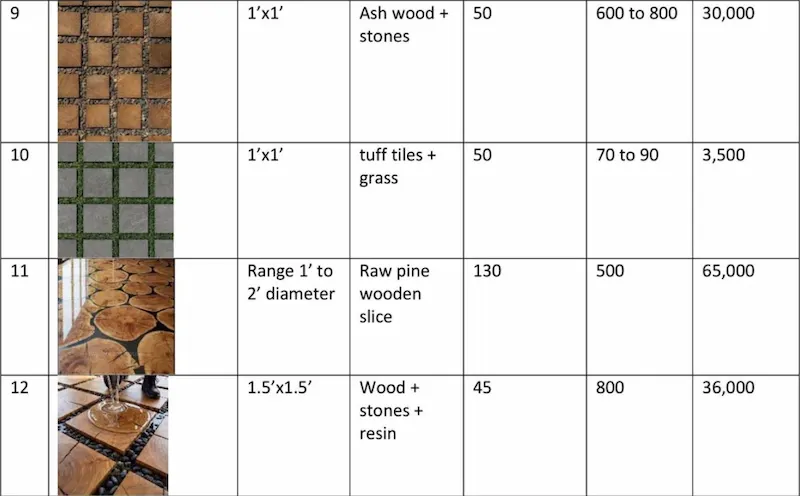
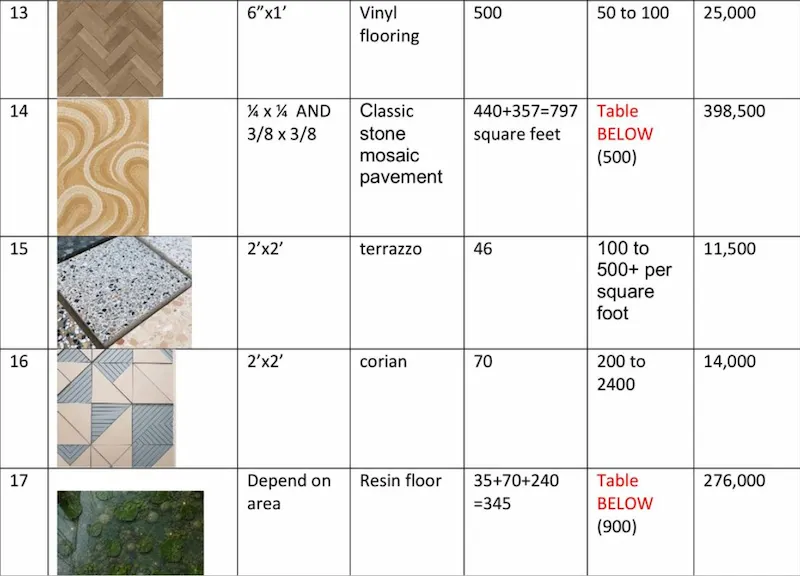
Material Palette
Every material was selected to balance aesthetics, durability, maintenance, and harmony, ensuring a cohesive interior experience throughout the residence.
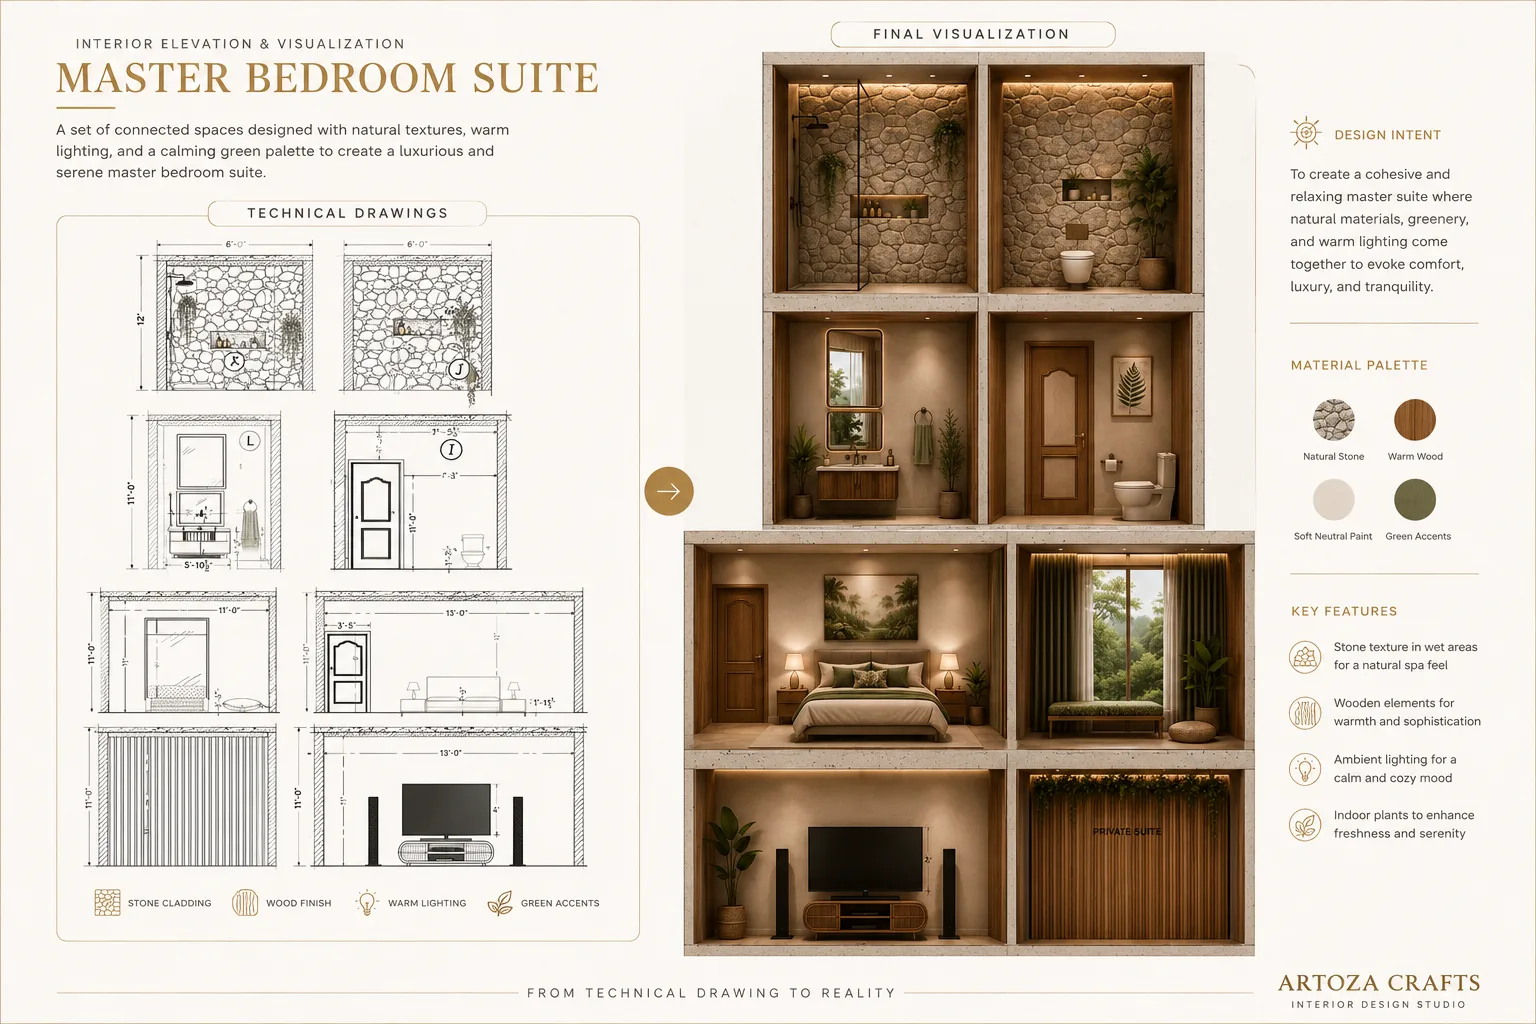
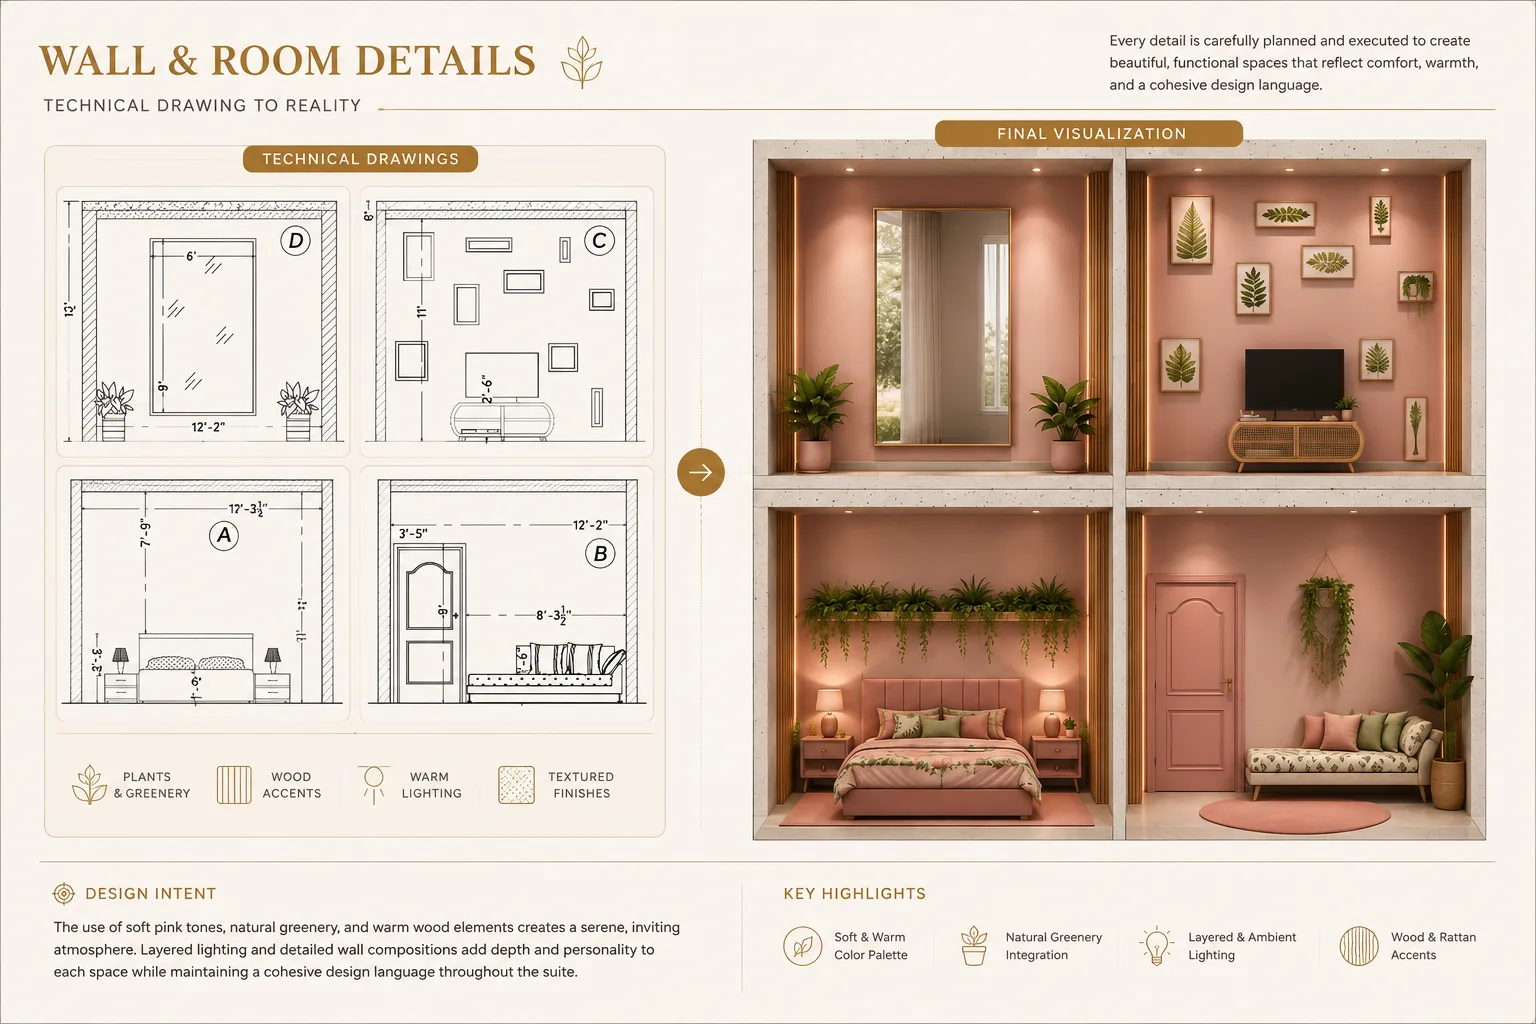
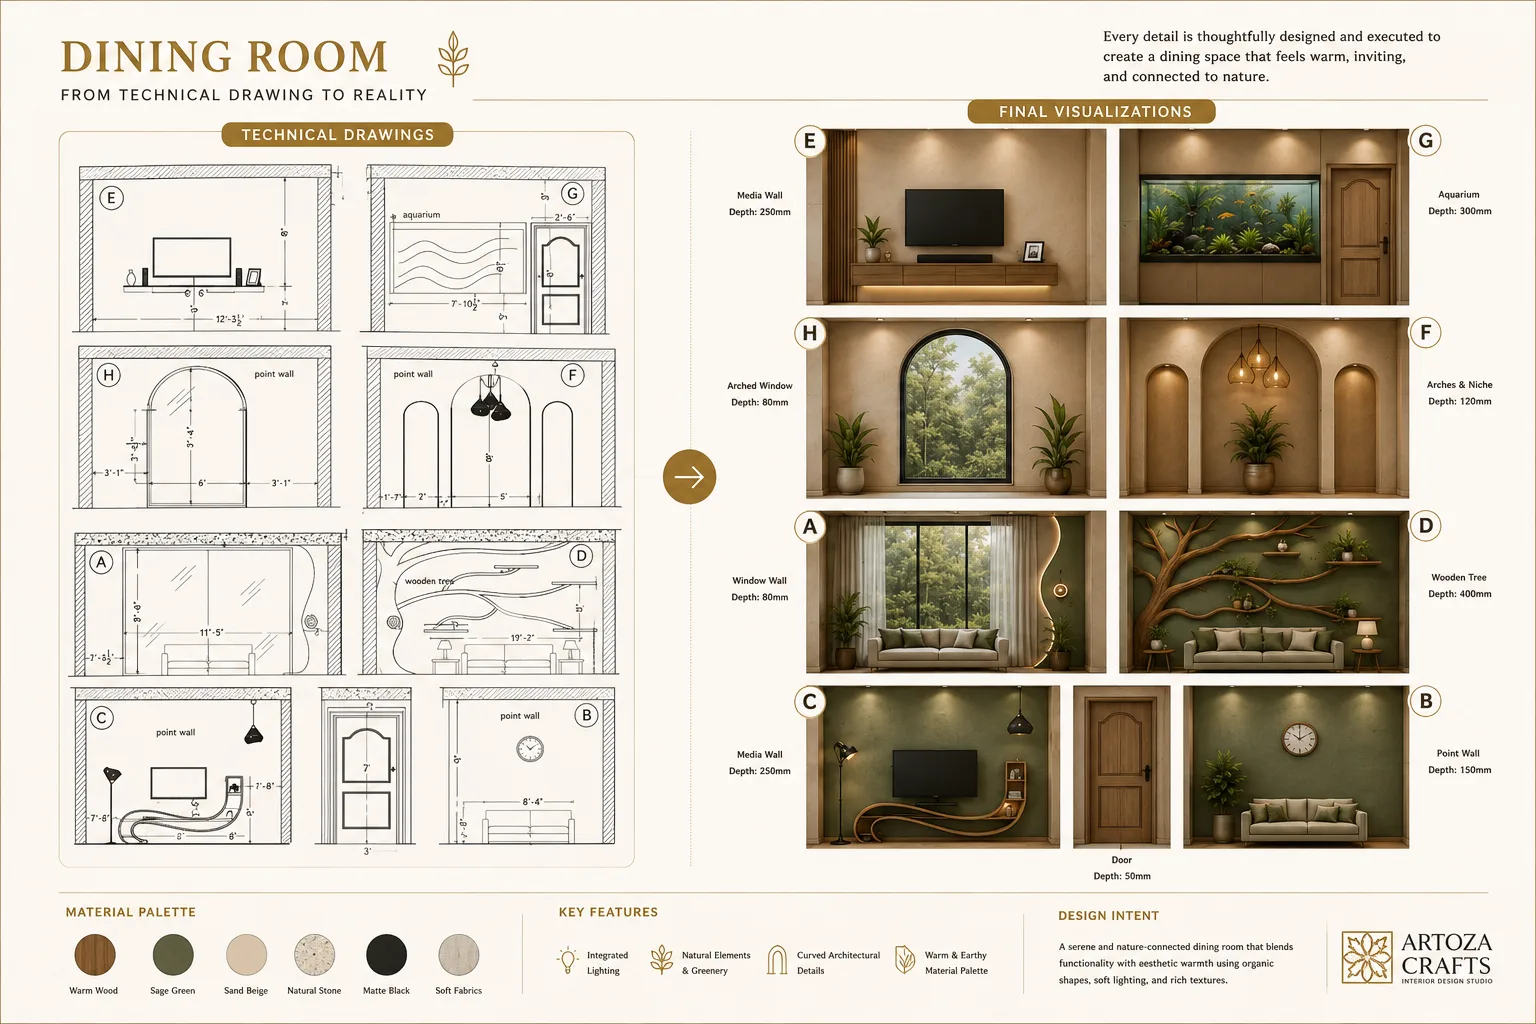
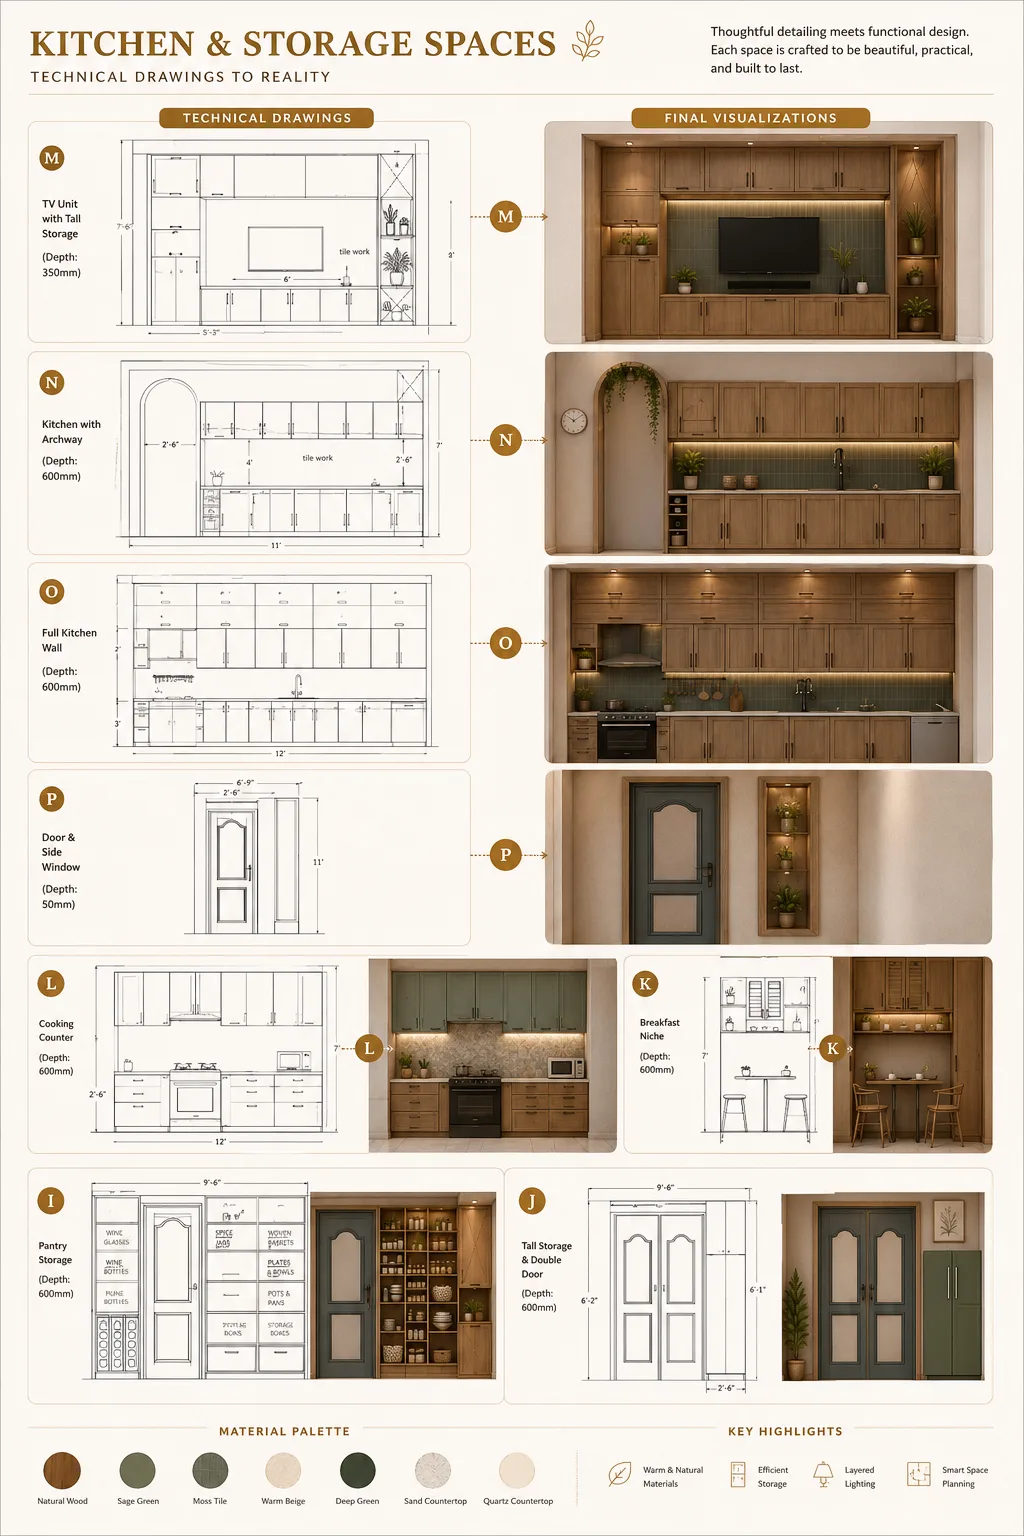
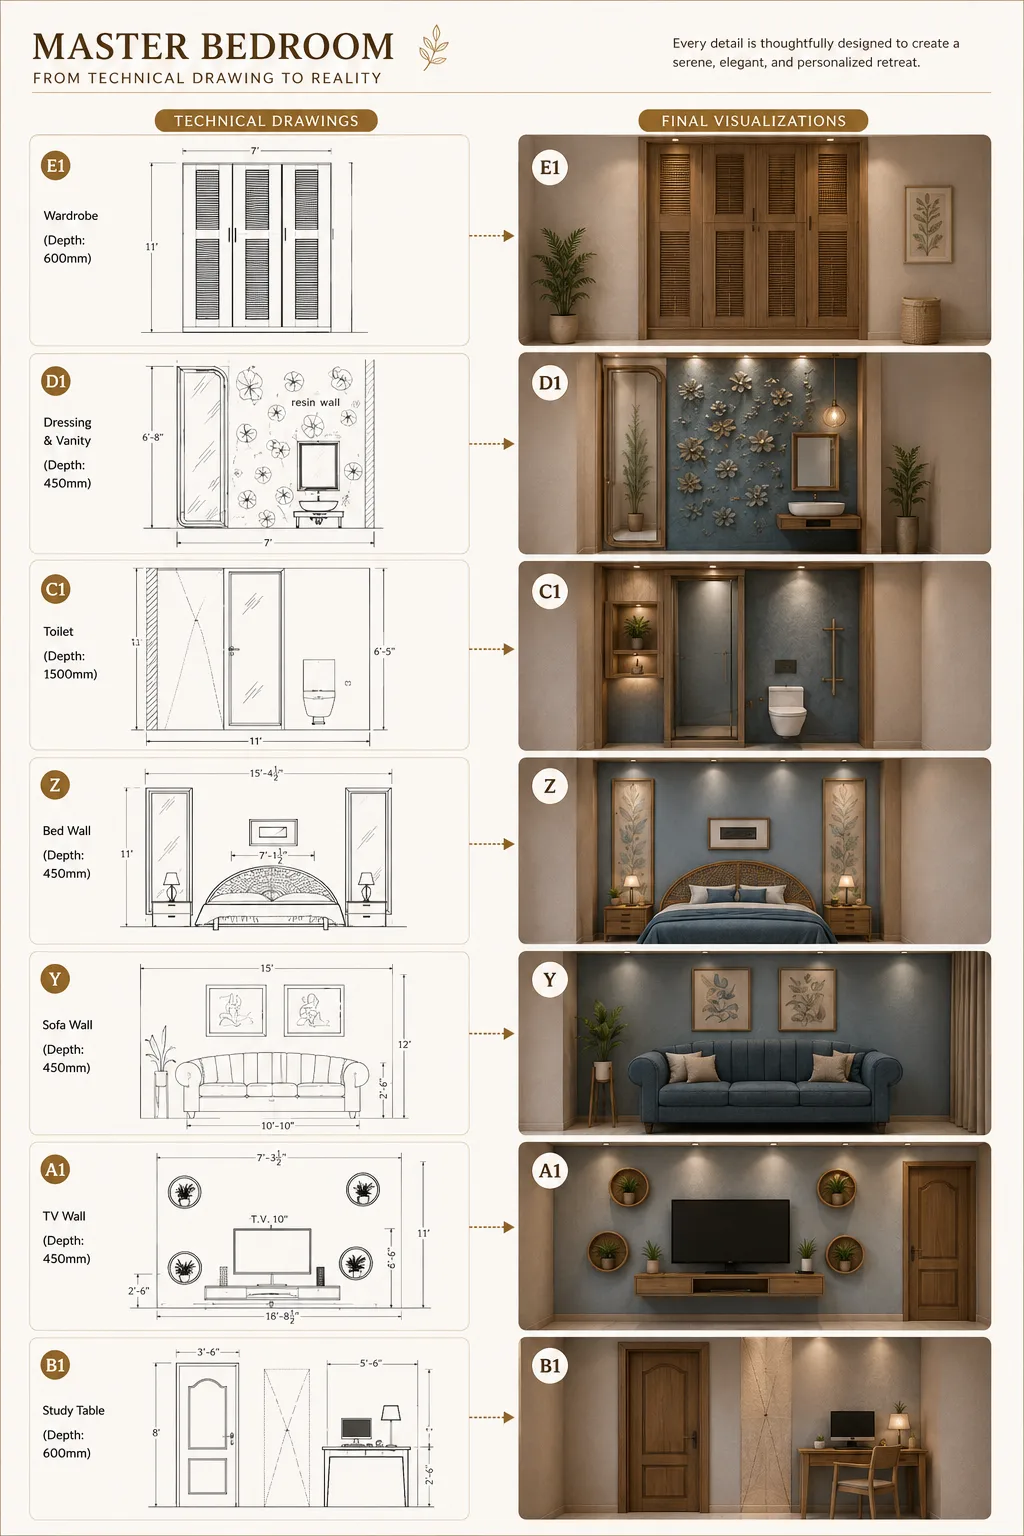
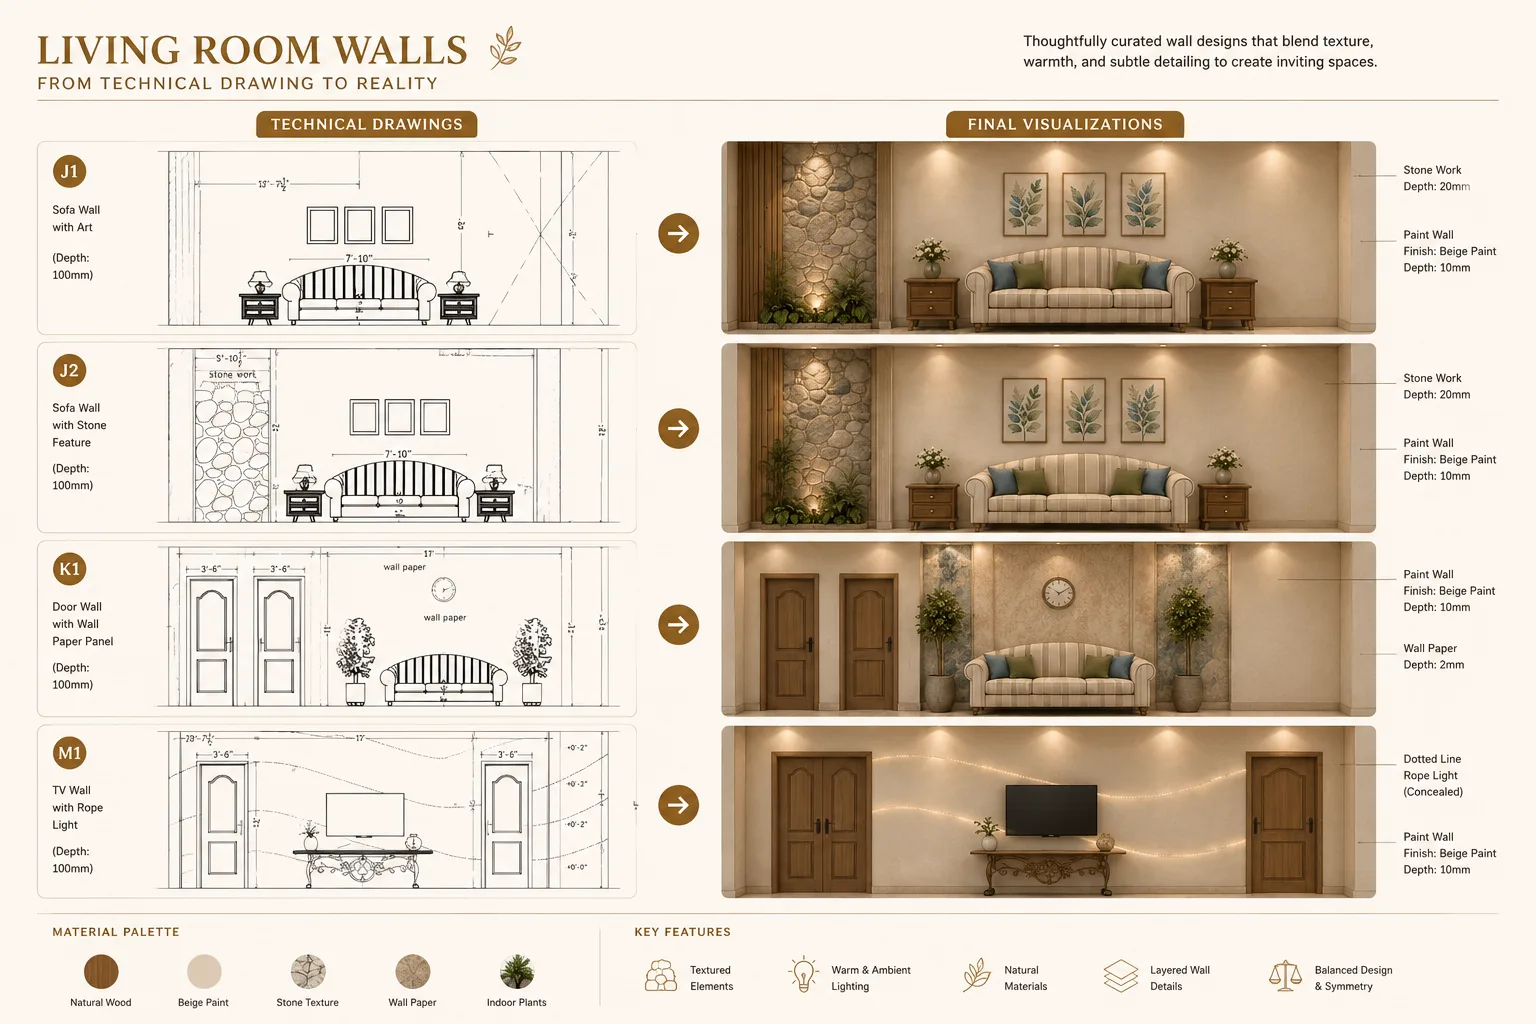
Technical Documentation & Final Visualization
Comprehensive working drawings ensure the project can transition efficiently from concept to construction by providing precise technical information for execution.
Design Expertise Demonstrated
This residential design project showcases the complete interior design process—from concept development and technical planning to material selection, detailed documentation, and realistic visualization.
Creative Planning
Developed a cohesive design concept that balanced functionality, circulation, comfort, and visual harmony throughout the residence.
Architectural Thinking
Translated client requirements into practical spatial layouts, integrating aesthetics with efficient interior planning.
Technical Documentation
Produced comprehensive working drawings, elevations, sections, ceiling layouts, flooring plans, and construction details.
Interior Styling
Created coordinated color palettes, textures, lighting concepts, furniture selections, and decorative feature walls.
Material Knowledge
Evaluated finishes, tiles, wood, stone, lighting, and construction materials to achieve both durability and visual appeal.
Presentation & Visualization
Converted technical concepts into realistic renderings that clearly communicate the final design intent before execution.
Explore More Projects
Explore additional interior design projects showcasing thoughtful planning, technical precision, material exploration, and realistic visualization across a variety of residential and commercial spaces.
Commercial Design
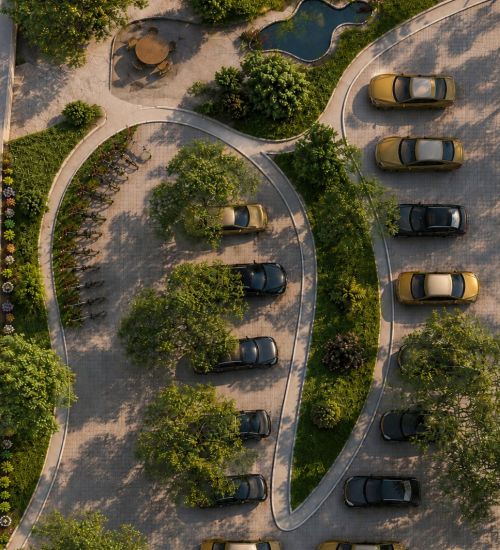
Landscape Parking Masterplan
Custom Landscape & Site Planning
Commercial Project
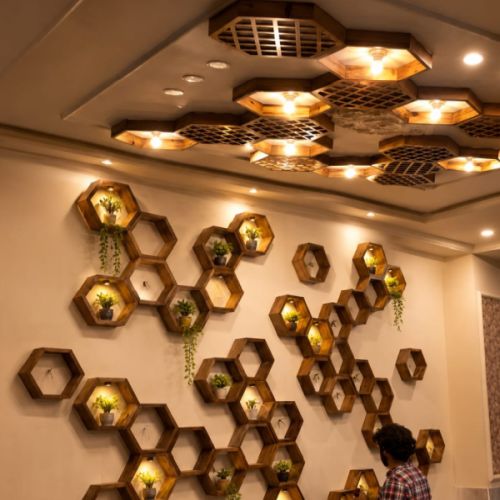
Illuminated Feature Wall
Indoor Decorative Installation
Workspace Design
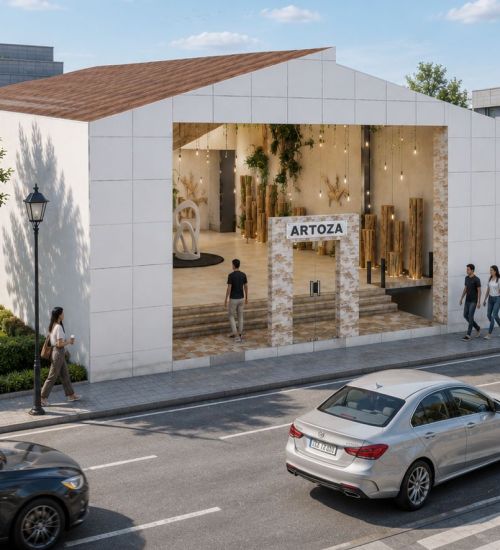
Artoza Crafts Studio
Retail & Experience Center Concept
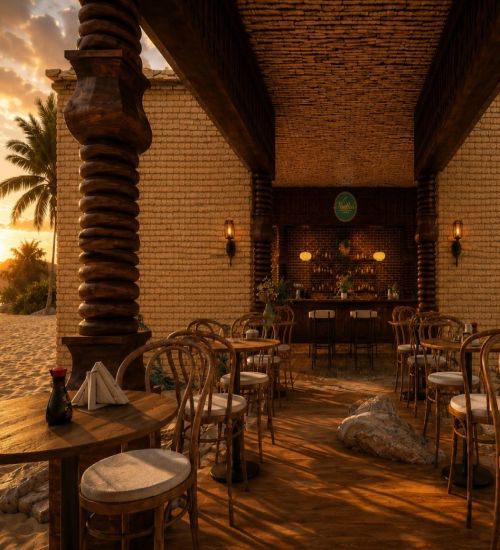
Commercial Design
Beach Cafe Outdoor Dining
Restaurant Outdoor Seating Design
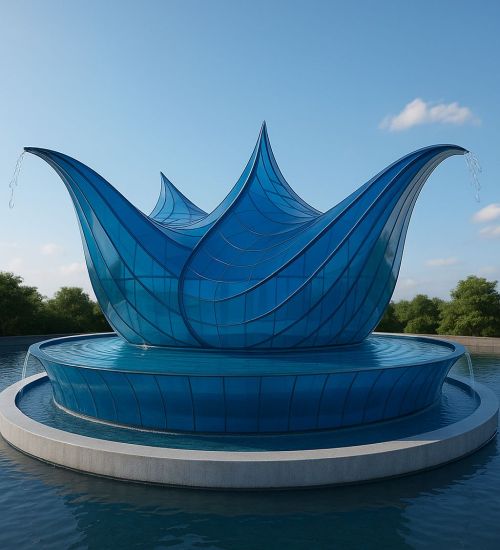
Feature Installation
Water Drop Fountain Installation
Public Art & Water Feature
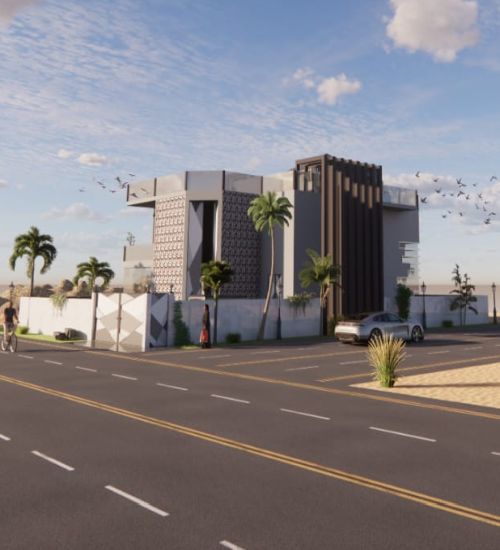
Residential Design
Modern Residential Building
Exterior Design
Planning Your Dream Space?
Let’s Create Something Remarkable Together
Whether you’re building a new home, renovating an existing space, or developing a commercial interior, every successful project begins with thoughtful planning and creative collaboration. Let’s transform your ideas into functional, beautiful spaces crafted around your vision.