
Thoughtful
Design
Handcrafted Execution
Functional
Spaces
Signature Installations
Signature Projects
These featured projects represent the breadth of Artoza Crafts’ design capabilities—from hospitality interiors and residential spaces to retail environments and custom commercial installations. Each project reflects our collaborative approach, handcrafted execution, and commitment to creating spaces with lasting visual impact.
HOSPITALITY INTERIOR
Commercial Restaurant Interior
RESIDENTIAL INTERIOR
4,500 sq ft Contemporary Home
COMMERCIAL FACADE
Retail Exterior & Brand Identity
HOSPITALITY INTERIOR
Private Dining Room
Misc Artoza Projects

Architectural Design, Planning & Exterior Visualization
Contemporary Corner Villa
Saudi Arabia
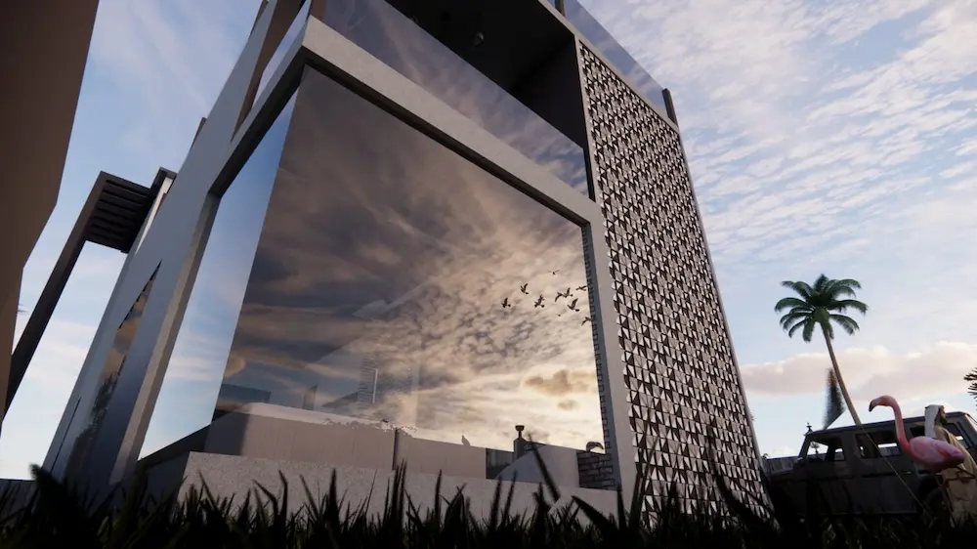
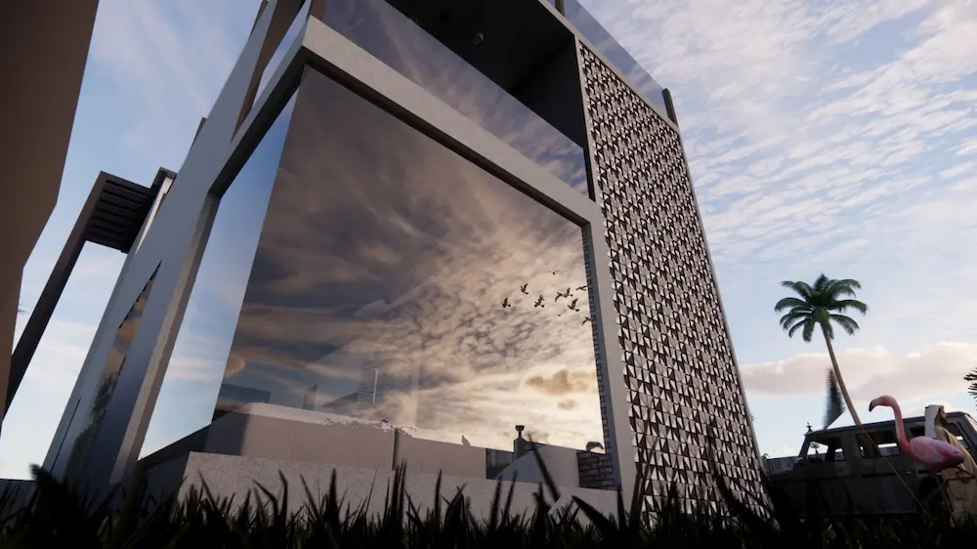
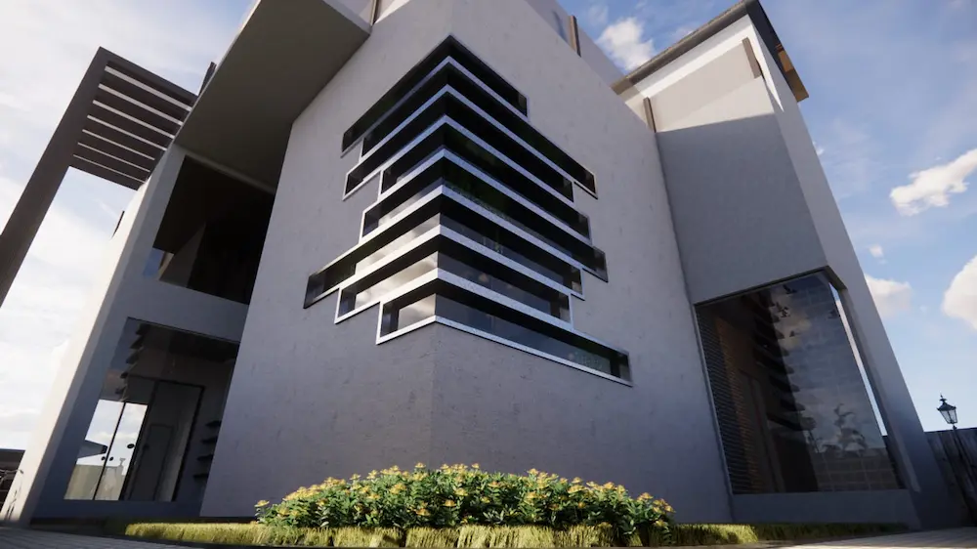
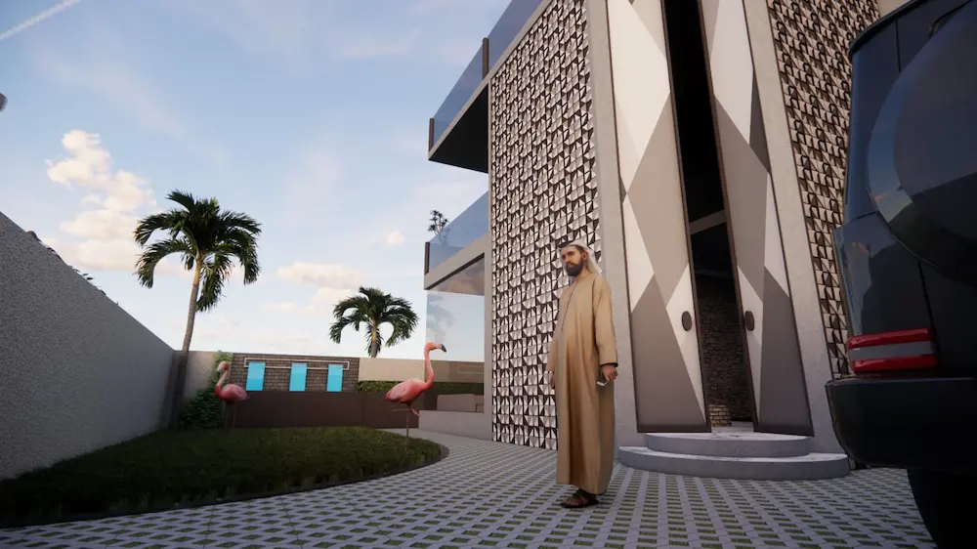
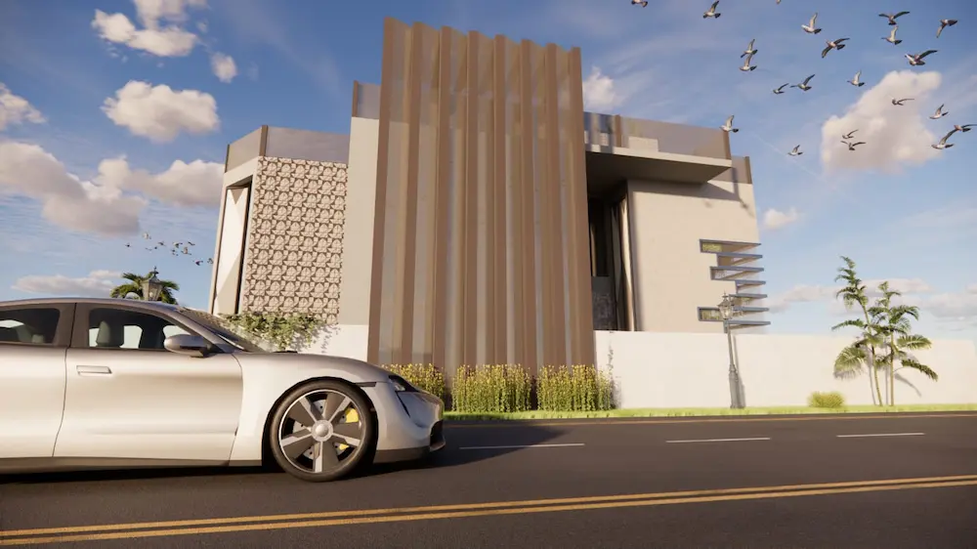
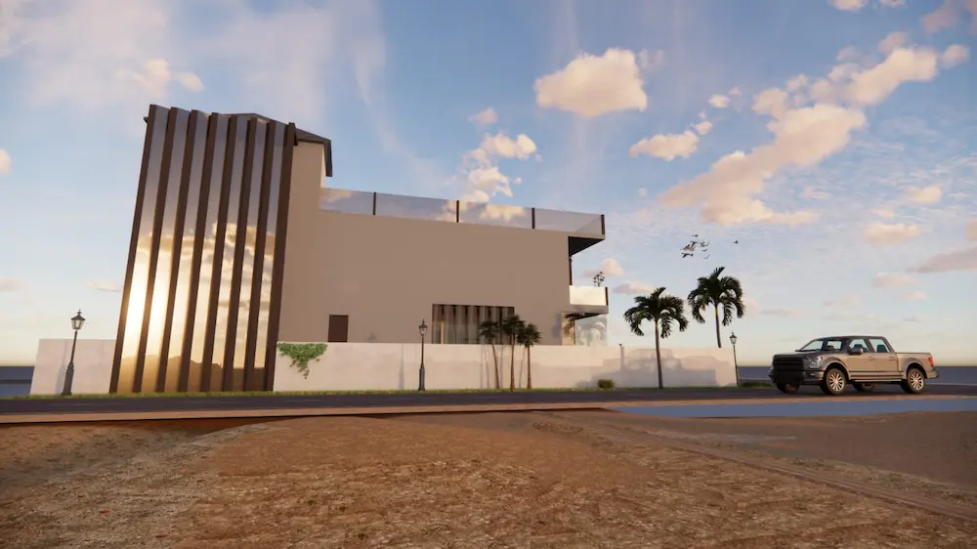
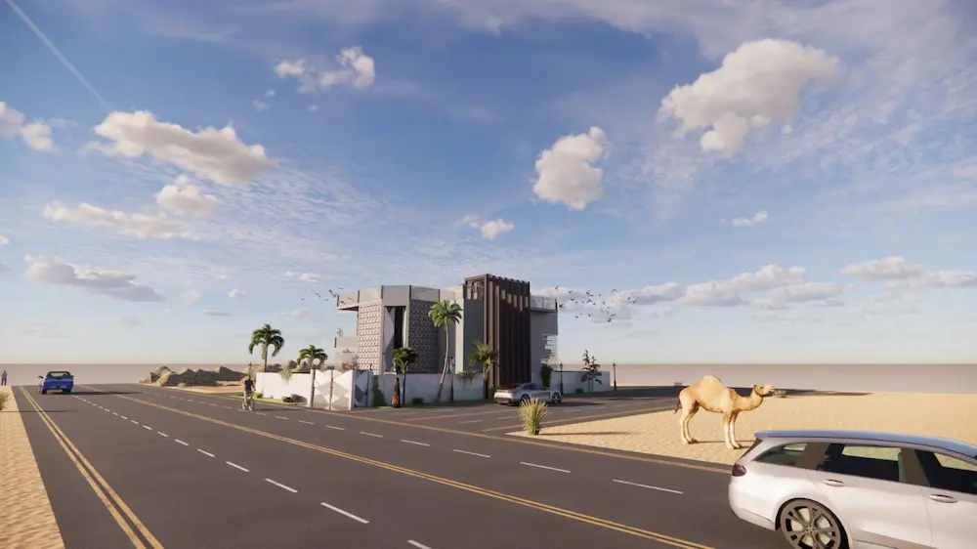
From the first concept sketch to detailed planning and cinematic visualization, this project demonstrates a complete architectural design workflow for a modern Saudi residence, combining functional planning, climate-responsive design, and high-quality 3D visualization.
Project Overview
This residential project was developed for a corner plot in Saudi Arabia, beginning with hand-drawn conceptual sketches and progressing through architectural planning, working drawings, digital modeling, and photorealistic visualization.
The design emphasizes contemporary architectural language while responding to the Saudi climate and urban context through carefully composed façades, shaded outdoor spaces, screened openings, and clean geometric forms.
The project showcases the complete architectural process—from concept development to presentation-ready visualizations.
Portfolio Facts
Concept Development
Every project begins with ideas explored through sketches, diagrams, and conceptual studies before progressing into digital development.
Initial hand sketches were prepared to study circulation, spatial zoning, façade composition, and the relationship between built and open spaces before moving into digital drafting.
Architectural Planning
The approved concept was translated into detailed floor planning using AutoCAD.
The planning process included:
Space allocation
Functional zoning
Circulation planning
Room relationships
Staircase design
Parking layout
Landscape integration
Working Drawings
Once the floor plan was finalized, detailed working drawings were prepared to guide modeling and future construction documentation.
These drawings ensured dimensional accuracy and established the architectural framework for the project.
3D Modeling
The complete residence was modeled in SketchUp, allowing the design to be evaluated from every angle before visualization.
The digital model helped refine:
Building massing
Façade proportions
Openings
Materials
Landscape placement
Architectural detailing
Exterior Visualization
Photorealistic renders were produced using Enscape to communicate the architectural vision.
The visualization focused on:
Realistic lighting
Material representation
Landscape integration
Human scale
Streetscape experience
Architectural atmosphere
Architectural Features
Contemporary Façade Composition
Clean volumes are combined with vertical architectural fins and textured feature walls to create a strong visual identity.
Climate-Responsive Design
Deep overhangs, recessed openings, and architectural screening help reduce direct solar exposure while maintaining natural light.
Corner Plot Presence
The design takes advantage of the site’s dual frontage, creating a distinctive architectural expression from multiple street viewpoints.
Outdoor Integration
Soft landscaping, boundary treatments, and carefully placed vegetation enhance the transition between architecture and its surroundings.
Modern Material Palette
The exterior combines textured concrete finishes, decorative cladding, glass railings, and architectural metal elements for a refined contemporary appearance.
Project Scope
Project Gallery
Commercial Showroom, Workshop & Experience Center
ARTOZA
Wooden Artwork Showroom Concept
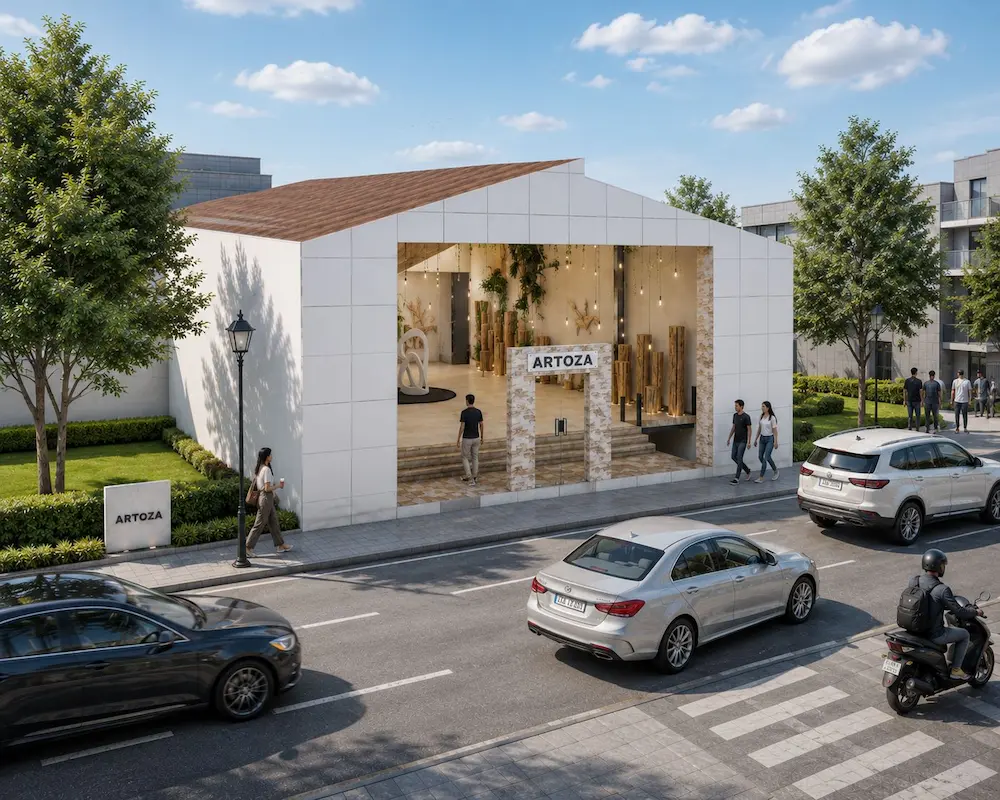
ARTOZA Wooden Artwork Showroom was conceived as a flagship destination where craftsmanship, design, and customer experience come together under one roof. Rather than functioning as a traditional retail outlet, the concept was developed as an immersive environment that allows visitors to discover handcrafted wood products while observing the creative process behind them.
The design combines a welcoming showroom, an active production workshop, and a visually connected mezzanine level to create a complete brand experience. Natural timber finishes, warm ambient lighting, textured materials, and clean architectural lines establish an atmosphere that reflects the authenticity of handcrafted work while maintaining a contemporary commercial identity.
The showroom was carefully planned to showcase furniture, decorative installations, custom wood artwork, and interior design solutions within thoughtfully arranged display zones. Behind the public-facing spaces, the basement workshop supports production and craftsmanship, allowing functionality and creativity to coexist within the same building.
The project was developed entirely through detailed floor planning, SketchUp 3D modeling, and Enscape visualization, enabling every architectural and interior element to be refined before construction. The result is a concept that demonstrates how thoughtful planning can transform a commercial showroom into a memorable destination that celebrates natural materials, craftsmanship, and timeless design.
Design Studio & Client Consultation
The entrance office was designed as a welcoming consultation space where ideas can be discussed before moving into the showroom. Warm wood finishes, textured wall panels, and integrated lighting create a professional yet inviting environment that reflects the ARTOZA brand identity.
Experience-Centered Showroom
The main showroom focuses on creating an immersive visitor experience rather than simply displaying products. Layered lighting, handcrafted timber installations, and a feature wall of natural wood slices establish a memorable atmosphere that celebrates craftsmanship and material authenticity.
Architectural Feature Installation
A sculptural staircase combined with illuminated concrete blocks, greenery, and floating timber treads transforms circulation into a design statement. This feature demonstrates how functional architectural elements can become memorable visual experiences within commercial interiors.
Production & Craftsmanship Hub
Located beneath the showroom, the workshop was planned as the operational heart of the project. Dedicated fabrication areas, organized workstations, and efficient circulation ensure that handcrafted production can operate seamlessly while supporting the showroom above.
Signature Timber Art Installation
A curated display of handcrafted timber sculptures and illuminated wood columns celebrates the artistry behind natural materials. The installation reinforces the showroom’s identity while demonstrating how decorative elements can become architectural focal points.
BEACHFRONT HOSPITALITY • THEMED CAFÉ • INTERIOR CONCEPT
Motunui Beach Café Concept
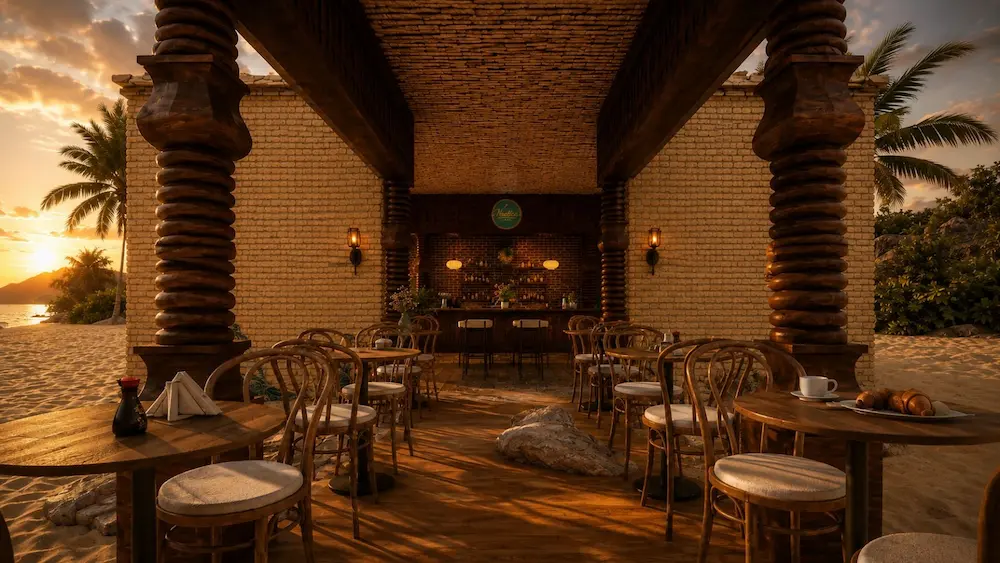
Motunui Beach Café was envisioned as an immersive beachfront dining destination inspired by the tropical landscapes, storytelling, and coastal atmosphere of island culture. Rather than designing a conventional café, the concept focused on creating an environment where architecture, interior design, and the surrounding seascape become part of the guest experience.
Natural timber, textured stone, warm ambient lighting, and handcrafted details were carefully combined to evoke the relaxed character of a tropical shoreline. Large openings blur the boundary between indoor and outdoor spaces, allowing uninterrupted views of the beach while filling the café with natural light and ocean breezes.
The design process included detailed architectural planning, interior layouts, flooring patterns, ceiling concepts, elevations, and realistic visualizations developed to communicate every aspect of the project before construction. Every design decision was made to strengthen the narrative of exploration, hospitality, and coastal living while maintaining practical restaurant functionality.
The project was developed using detailed floor planning, AutoCAD drafting, SketchUp 3D modeling, Lumion rendering, and architectural animation to present a complete visualization of the concept.
Immersive Coastal Dining Experience
The interior was designed to merge tropical architecture with panoramic ocean views, creating a relaxed atmosphere where handcrafted finishes, natural materials, and themed artwork transform dining into an experience rather than simply a meal.
Complete Architectural Planning
Comprehensive floor plans, flooring layouts, reflected ceiling plans, and architectural elevations were prepared to coordinate every functional and visual aspect of the café before visualization and development.
Beachfront Architectural Identity
The exterior concept emphasizes a welcoming island-inspired structure positioned directly along the shoreline, using warm natural materials and open architectural forms to establish a memorable destination for visitors.
Functional Space Planning
The rendered floor plan illustrates guest circulation, dining zones, service counters, and seating arrangements, ensuring efficient restaurant operations while preserving the open, immersive character of the beachfront environment.
Open-Air Waterfront Dining
The dining terrace extends directly toward the sea, allowing guests to enjoy uninterrupted ocean views while natural materials, warm timber finishes, and sunset lighting create a relaxed island atmosphere.
Residential Architecture • Concept Design • Farmhouse
Farmhouse Concept Inspired by a Water Drop
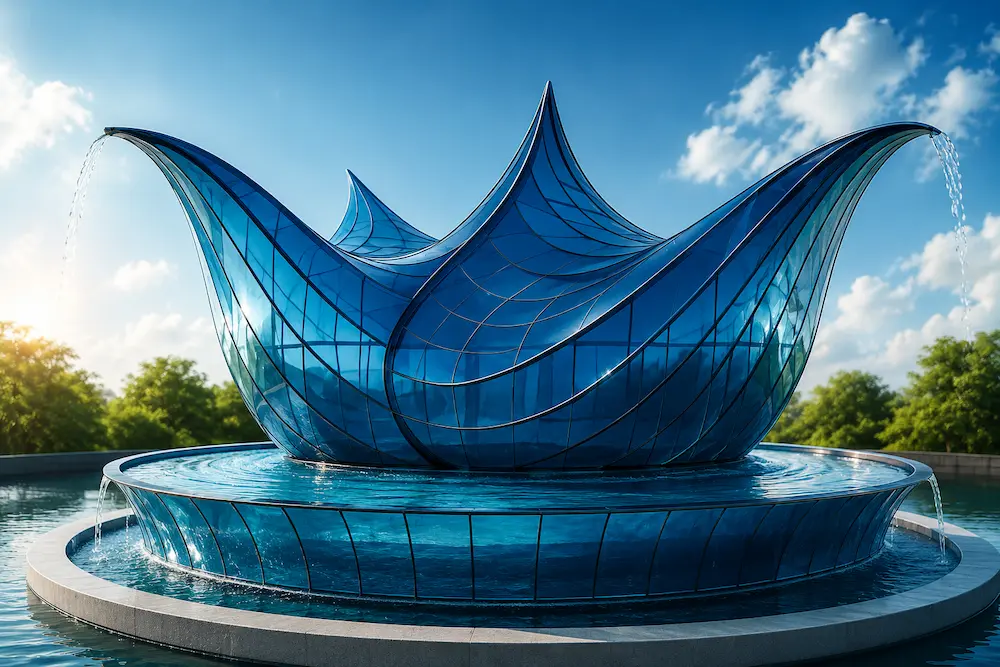
Inspired by the moment a single drop of water touches a still surface, this farmhouse concept transforms the language of ripples into architecture. Soft flowing curves radiate from a central core, creating a composition that expresses movement, balance, and continuity while remaining connected to the surrounding landscape.
The project began with conceptual sketches and bubble diagrams that explored spatial relationships before evolving into detailed floor planning, architectural drawings, physical model development, and three-dimensional visualization. The sculptural roof form echoes the expanding geometry of water ripples, while extensive glazing reflects changing light and surrounding water to strengthen the relationship between architecture and nature.
Developed as a complete design study, the project demonstrates the full architectural process—from concept generation and spatial planning to model making and presentation-quality visualization.
Concept Development
Early sketches and bubble diagrams translated the motion of a water droplet into an architectural language of flowing curves and connected spaces.
Spatial Planning
The circular floor plan organizes living spaces around a central circulation core, creating smooth movement and functional zoning throughout the farmhouse.
Final Architectural Visualization
The concept was translated into a realistic three-dimensional visualization, communicating the final design intent, proportions, and material expression.
Physical Design Model
The exterior concept emphasizes a welcoming island-inspired structure positioned directly along the shoreline, using warm natural materials and open architectural forms to establish a memorable destination for visitors.
Where Arrival Becomes Part of the Experience
Landscape Parking Court & Arrival Plaza
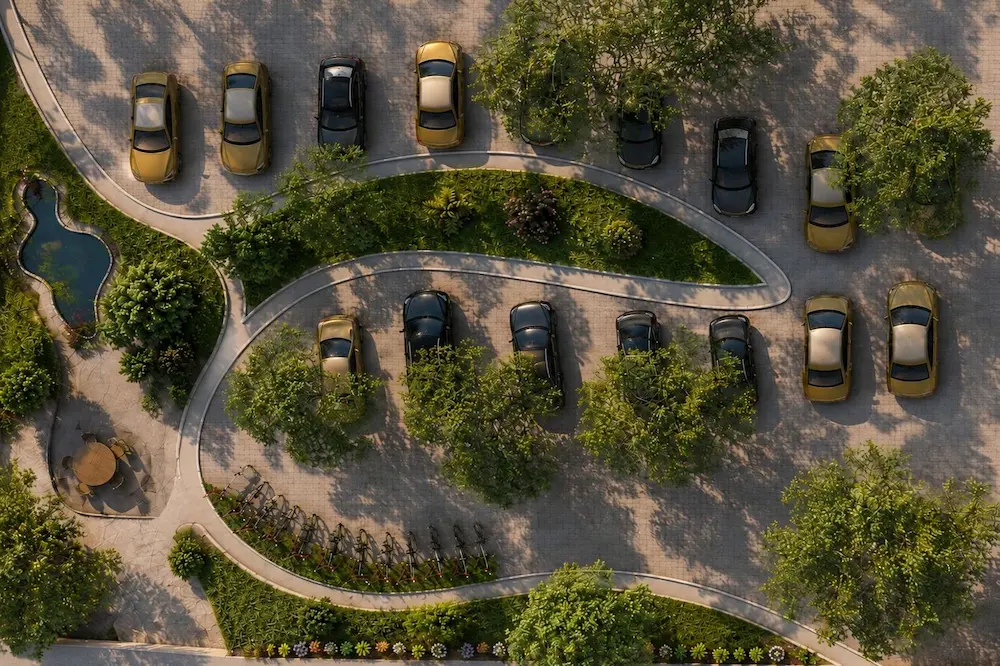
Designed for an 80′ × 120′ corner plot, this concept reimagines surface parking as a welcoming landscape rather than a field of asphalt. Gentle curves organize vehicle movement, while trees, planting beds, and pedestrian spaces create a calm arrival sequence. Every element was planned to balance efficiency, safety, and visual comfort.
Efficient Site Planning
The overall layout organizes approximately twenty vehicles through angled parking bays and a flowing circulation loop. Landscaped islands define movement while softening the visual character of the site.
A Green Arrival Experience
Dense tree planting, flowering beds, and a central water feature transform the parking court into a welcoming outdoor environment where visitors experience shade, comfort, and nature from the moment they arrive.
Smooth Vehicle Circulation
Curved drive aisles naturally guide traffic, improving maneuverability while reducing abrupt turns and creating a safer, more intuitive driving experience.
Comfort Beyond Parking
A small seating area with bicycle parking and surrounding greenery encourages visitors to pause, wait comfortably, or enjoy the landscaped setting before entering the destination.
A Digital Design Brought to Life Through Traditional Woodworking
Mini Dressing Table
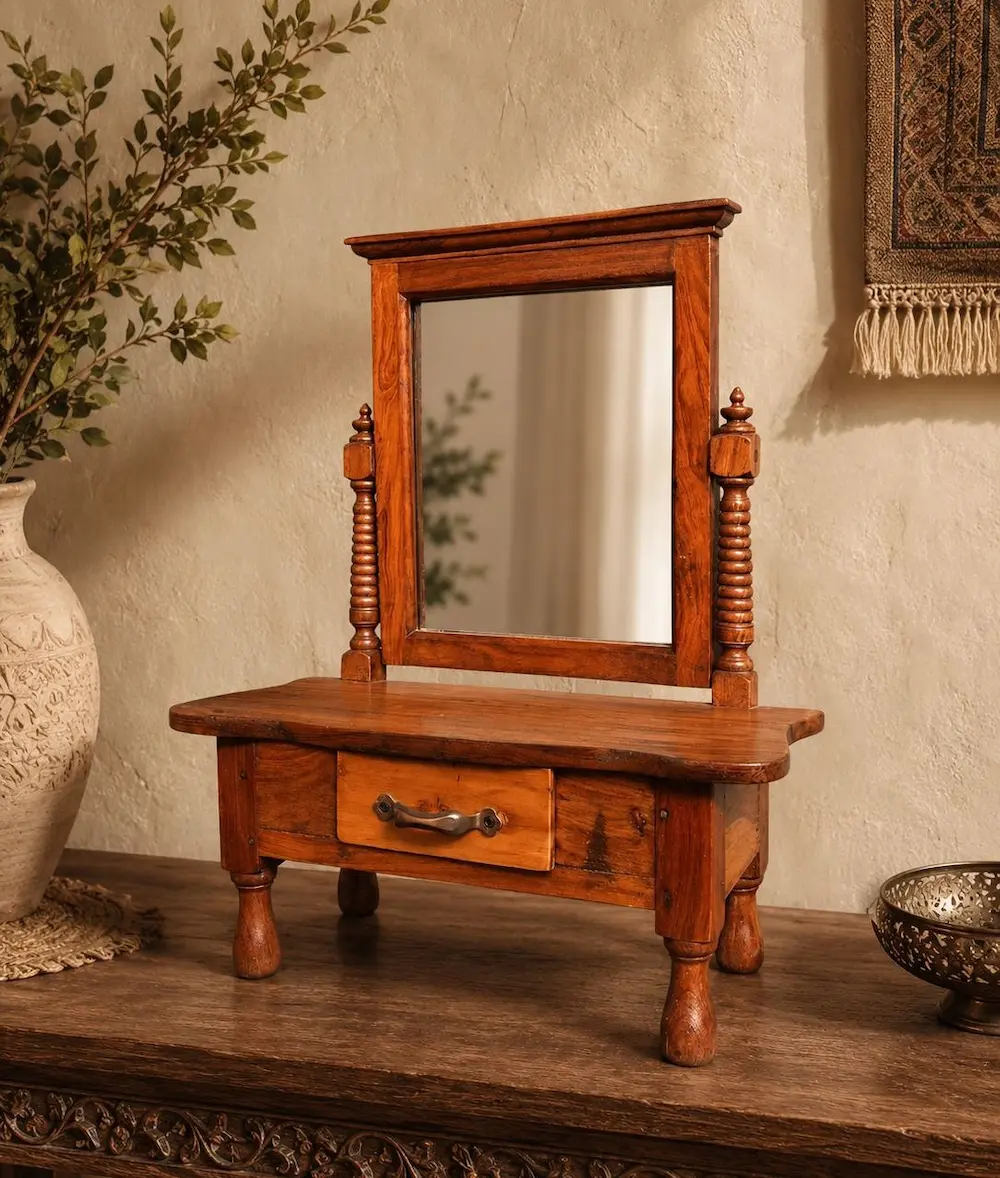
This project demonstrates the complete furniture design journey—from technical drafting to handcrafted fabrication. Beginning with detailed AutoCAD drawings, the design was carefully translated into a functional wooden dressing table through precise joinery, surface preparation, sanding, polishing, and final assembly. The project reflects the importance of accuracy, craftsmanship, and attention to detail at every stage of furniture production.
Technical Design
The project began with complete AutoCAD documentation, including front, side, top, and construction details. Every dimension was planned before fabrication to ensure accuracy throughout the manufacturing process.
Workshop Fabrication
Each wooden component was cut, assembled, and refined using traditional woodworking techniques. Careful craftsmanship ensured structural stability while preserving the character of natural wood.
Surface Preparation
Multiple stages of sanding and surface preparation removed imperfections, sharpened edges, and prepared the timber for its final finish.
Final Product
The completed mini dressing table combines practical functionality with timeless proportions, demonstrating how thoughtful design and careful workmanship can transform a technical drawing into a refined piece of furniture.
Clients, Collaborations & Design Partnerships
Delivering award manufacturing, architectural design, interior solutions, landscape planning, and custom fabrication across diverse industries.
From annual award programs to residential and commercial design projects, every collaboration is built on creativity, precision, and long-term trust.


Conference Awards & Recognition Partner

Official Tournament Awards Partner

Branding, Product Design & Corporate Solutions
Interior Design & Commercial Space Planning

Landscape Design & Outdoor Planning
Let’s Create Something Meaningful
Every successful project begins with a conversation. From concept sketches and architectural planning to custom craftsmanship and product development, I enjoy turning ideas into thoughtfully designed realities.