
Client
Raishay Fashion Studio
Location
Gujranwala, Pakistan
Stage
Concept Design
Project Type
Fashion Studio
Area
520 sq. ft.
Scope
Mezzanine Conversion
Design Philosophy
Every successful interior begins with a clear philosophy rather than decorative choices. For RAISHAY Fashion Studio, the objective was to create a workspace that reflected creativity, professionalism, and efficiency while making every visitor feel comfortable from the moment they entered.
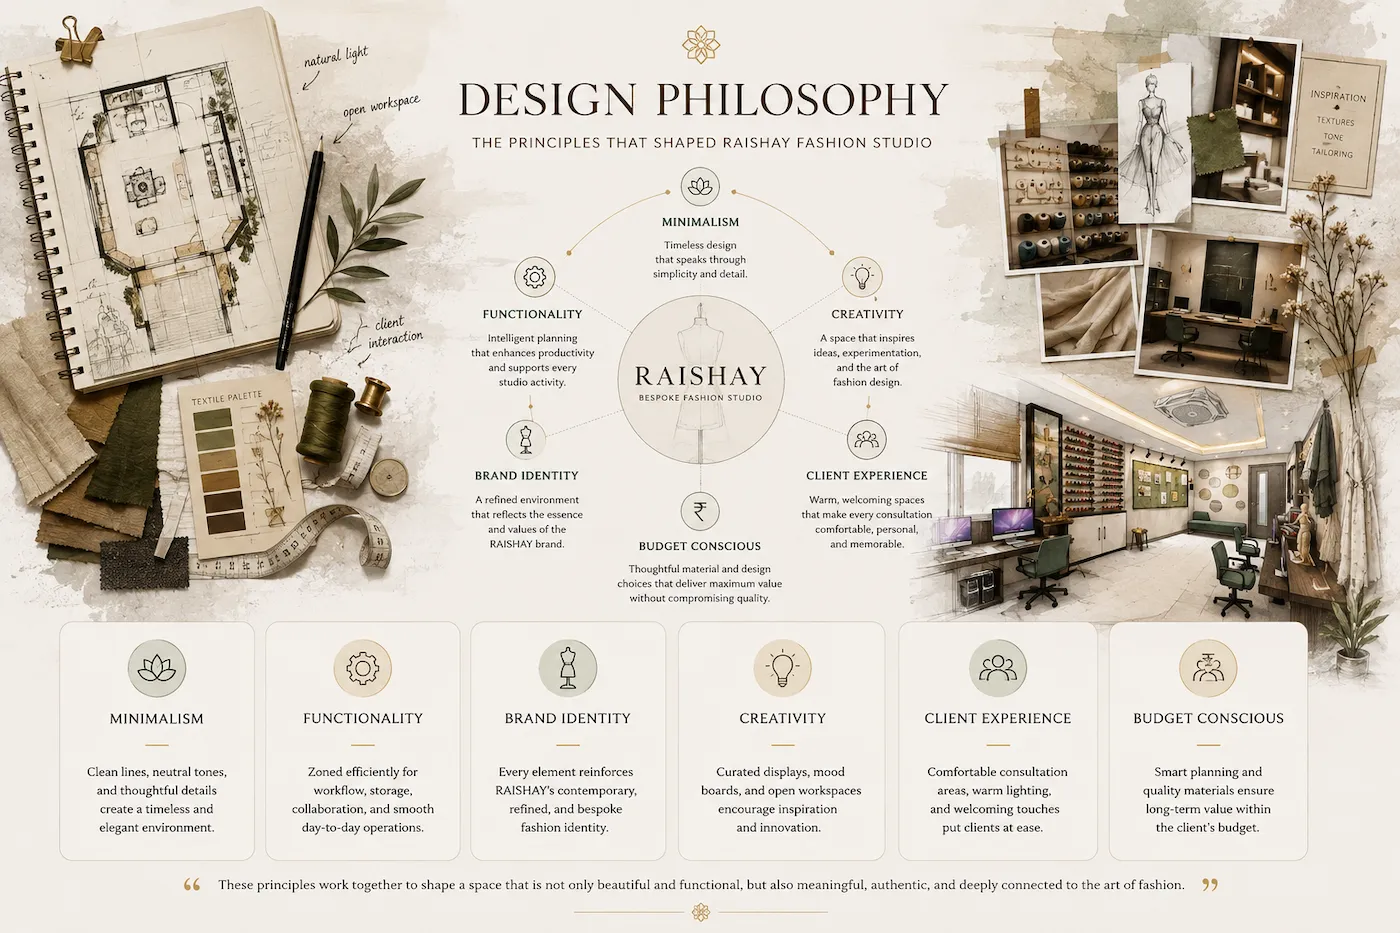
Every design decision throughout the project was measured against these guiding principles. From the reception experience to workstation planning, lighting, storage, circulation, and material selection, each element was carefully evaluated to ensure the studio remained elegant, practical, and unmistakably aligned with the RAISHAY brand.
Design Strategy & Space Planning
Every design decision balanced functionality, workflow efficiency, and long-term usability. The design transforms an underutilized mezzanine into a professional fashion studio while respecting the existing structure and the client’s budget.
Integrated workspace featuring custom joinery, display shelving, optimized circulation, layered lighting, and welcoming client interaction zones.
Space Planning
Optimized the available mezzanine layout to accommodate workstations, circulation, client interaction, and display zones without making the space feel crowded.
Custom Joinery
Designed bespoke workstations, storage cabinets, shelving, and display units tailored specifically to the studio’s operational needs.
Lighting Design
Integrated concealed LED lighting and layered illumination to create a warm, comfortable, and professional workspace.
Material Selection
Selected durable finishes, warm wood textures, neutral surfaces, and practical materials suitable for everyday commercial use.
Client Experience
Introduced carefully curated display areas, product presentation walls, and client seating to reinforce the studio’s identity.
Budget Optimization
Balanced aesthetics, functionality, and long-term durability while maintaining cost efficiency throughout the project.
Design Development Process
Every successful interior begins long before furniture and finishes are selected. This project evolved through three distinct stages from an unfinished shell to strategic planning and finally to a fully realized fashion studio designed around functionality, workflow, and brand identity.
STEP 01
→
Existing
Site
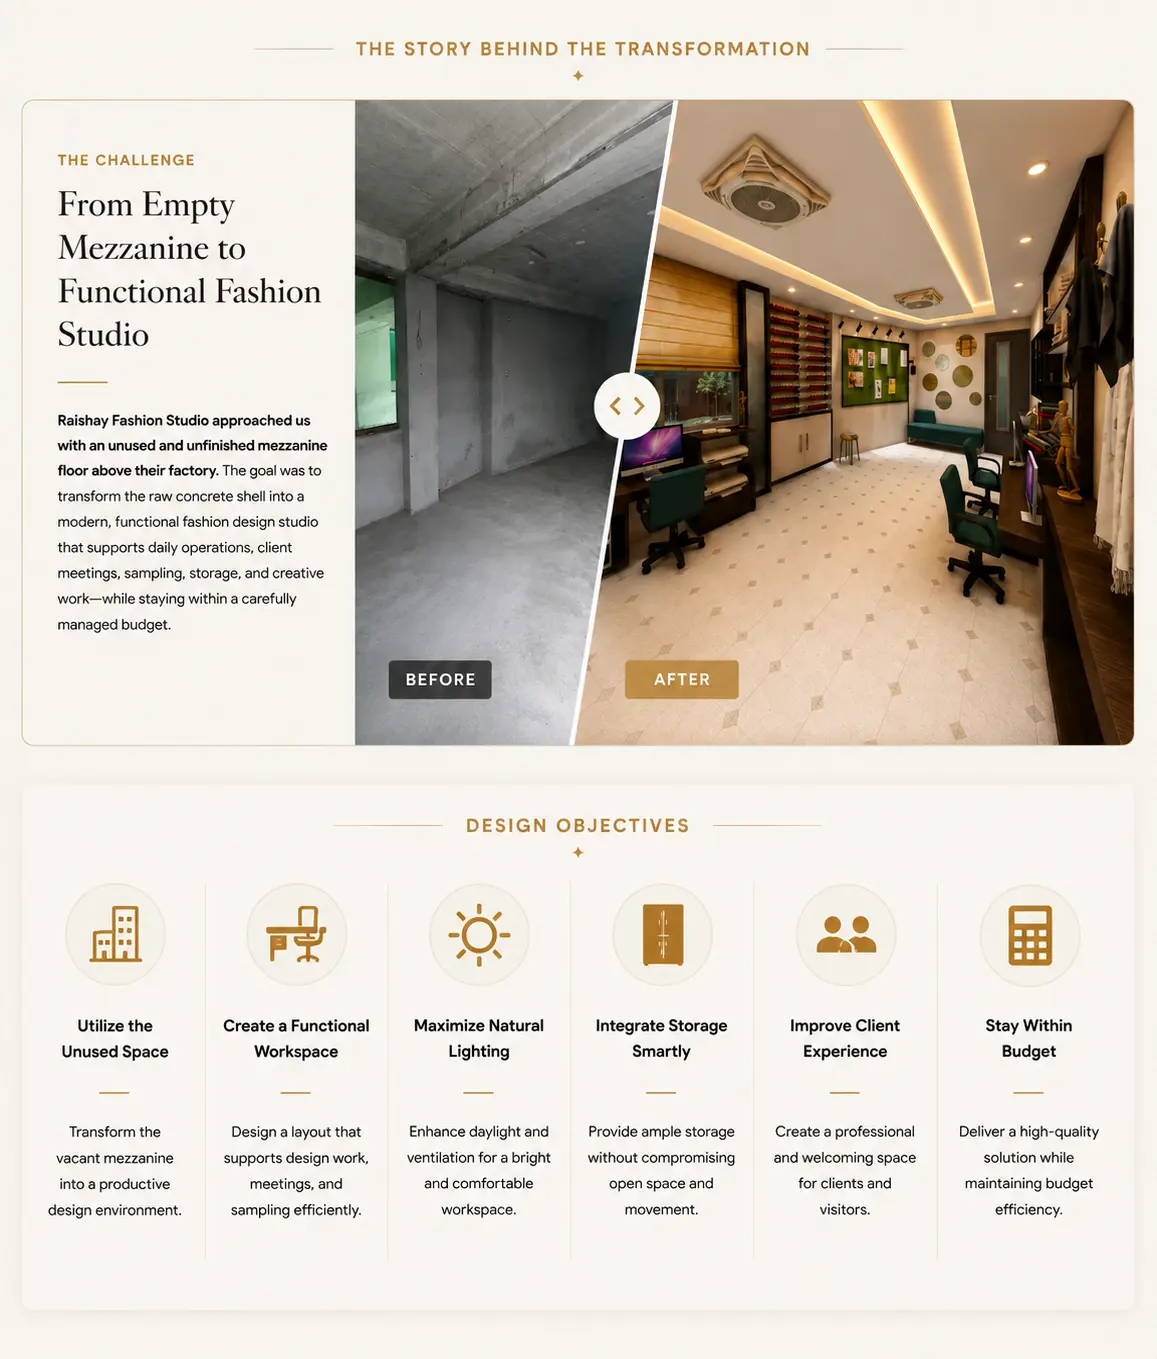
The project began with an unfinished mezzanine shell that lacked defined work areas, storage, lighting, and a clear circulation strategy. Although structurally sound, the space required complete interior planning to transform it into a professional fashion studio.
───── ↓ ─────
STEP 02
→
Space Planning
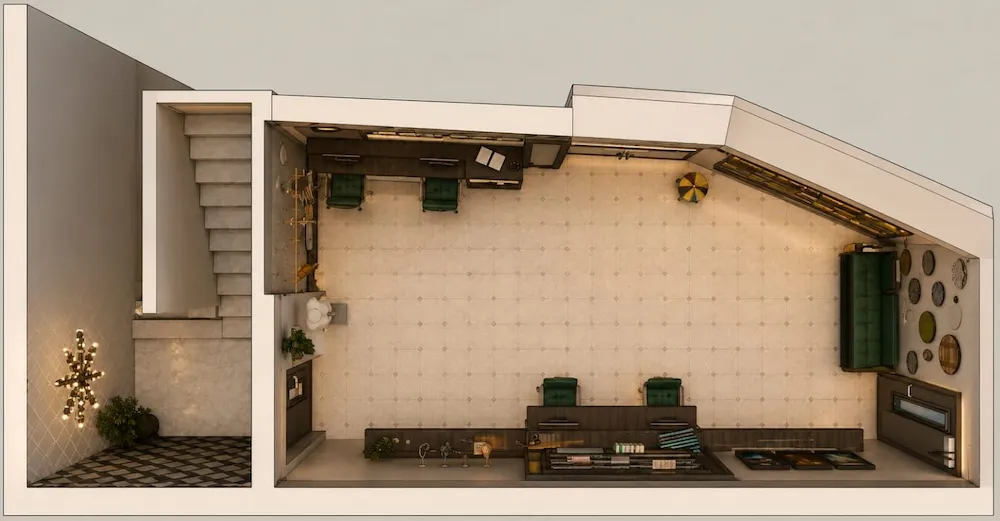
Before selecting finishes or furniture, the entire floor was carefully planned to maximize functionality. Dedicated zones were created for design workstations, client consultations, storage, product display, and circulation while respecting the irregular geometry of the existing structure.
───── ↓ ─────
STEP 03
→
Final Realization
The completed interior successfully translates the planning strategy into a refined workspace. Every element—from custom cabinetry and workstation placement to lighting and display systems, supports daily operations while reflecting the creative identity of RAISHAY Fashion Studio.
The completed studio demonstrates how thoughtful planning, efficient circulation, custom storage, lighting, and carefully selected materials work together to create a workspace that supports creativity, productivity, and the RAISHAY brand experience.
Key Design Features
Every element of the studio was designed to support creativity, organization, and an efficient daily workflow. From custom storage to lighting and display systems, each feature contributes to a workspace that is both practical and visually refined.
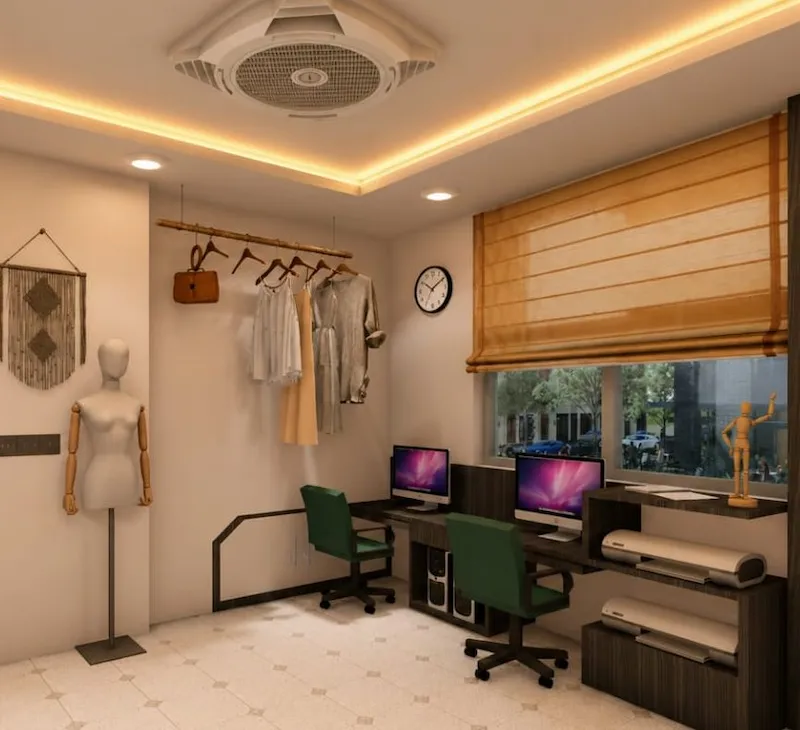
Dedicated Workstations
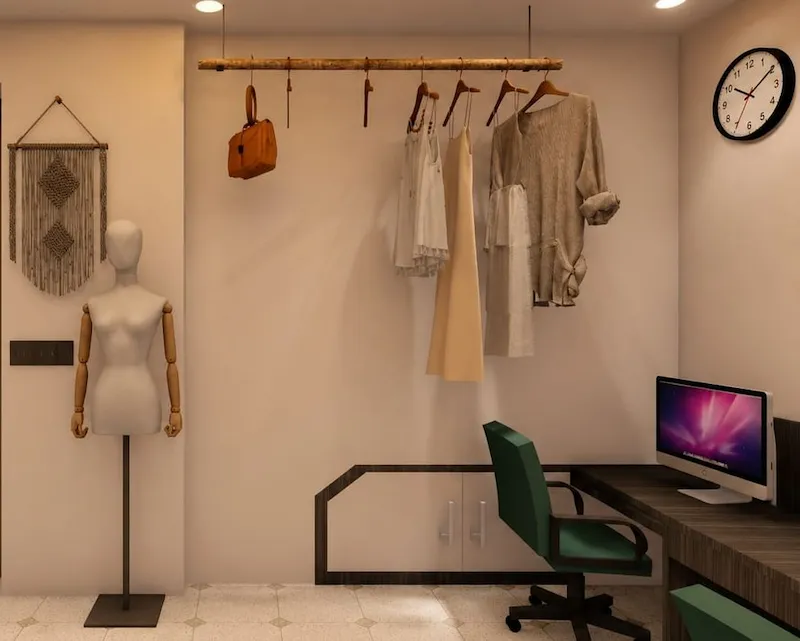
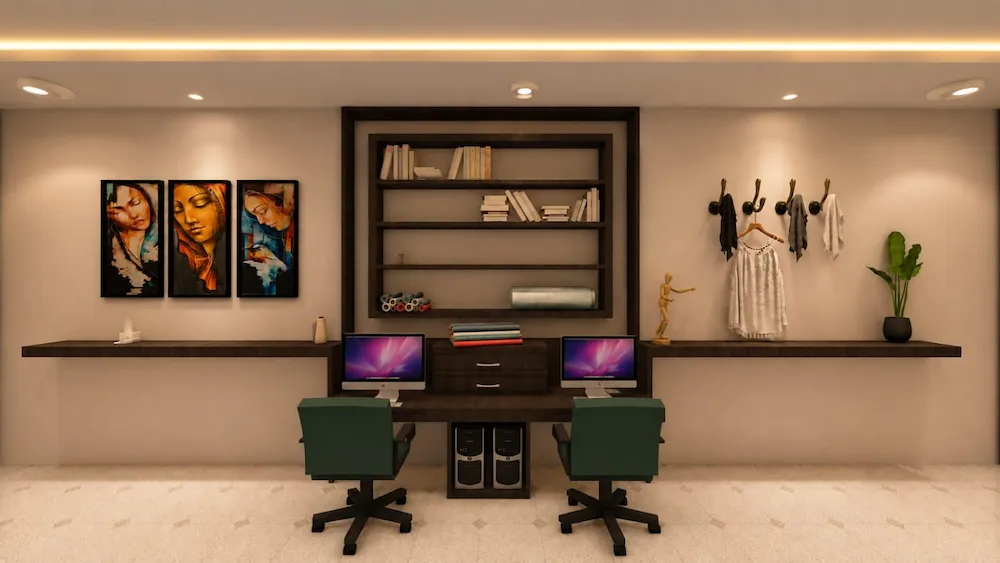
Dedicated dual workstations were designed to support pattern making, digital design, and everyday production. Integrated storage, ergonomic seating, and a clean layout ensure an organized and efficient creative workspace.
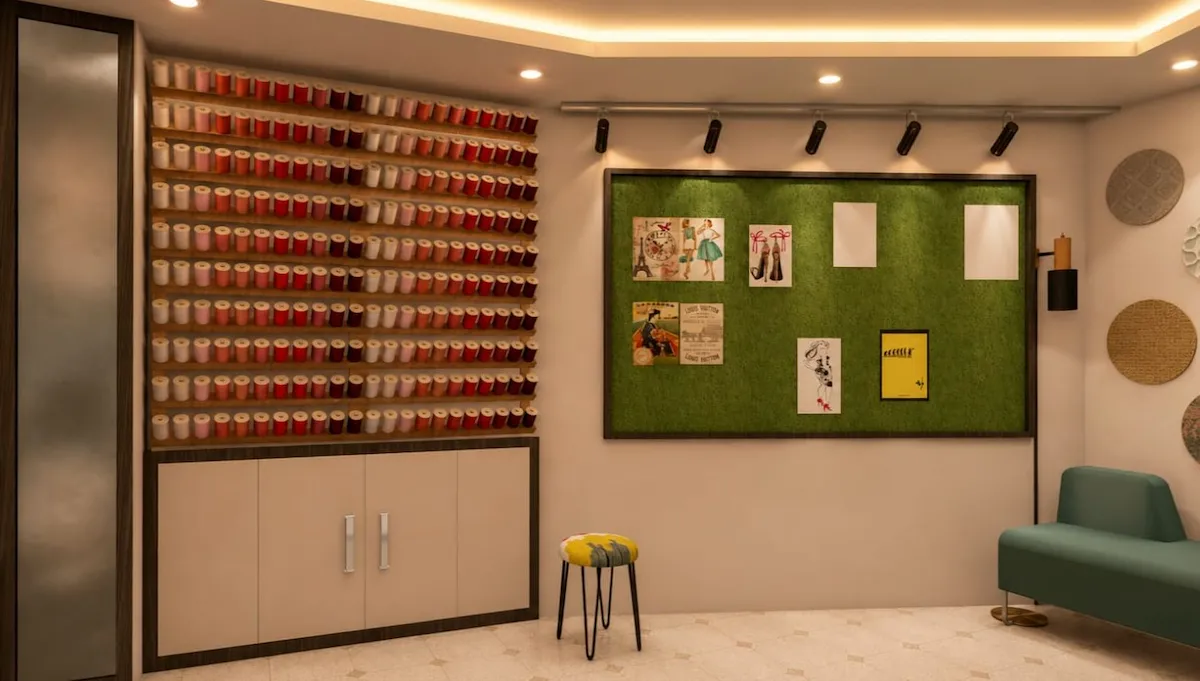
Integrated Thread Display
The custom thread display wall transforms everyday storage into a striking design feature. By keeping materials organized, accessible, and visually engaging, it enhances workflow while celebrating the studio’s craft.
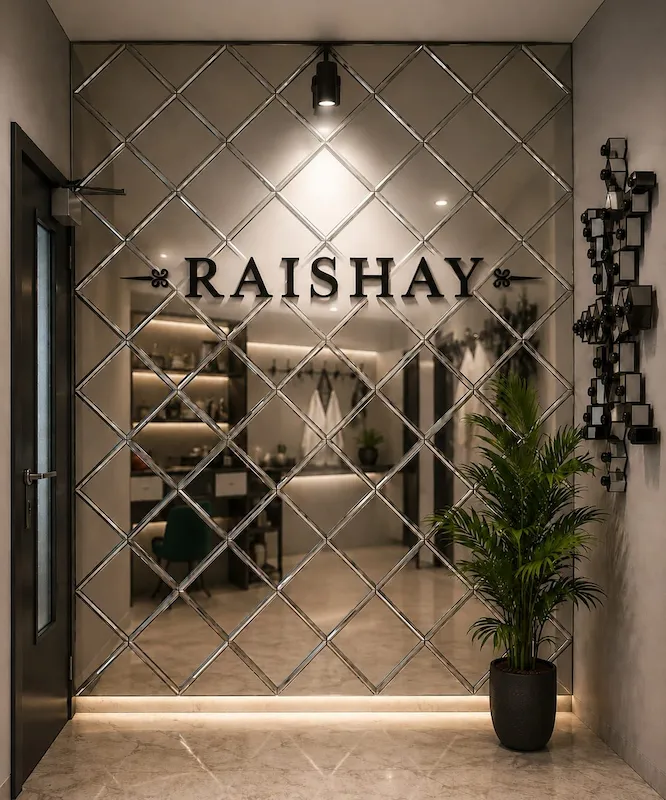
Reception & Consultation Zone
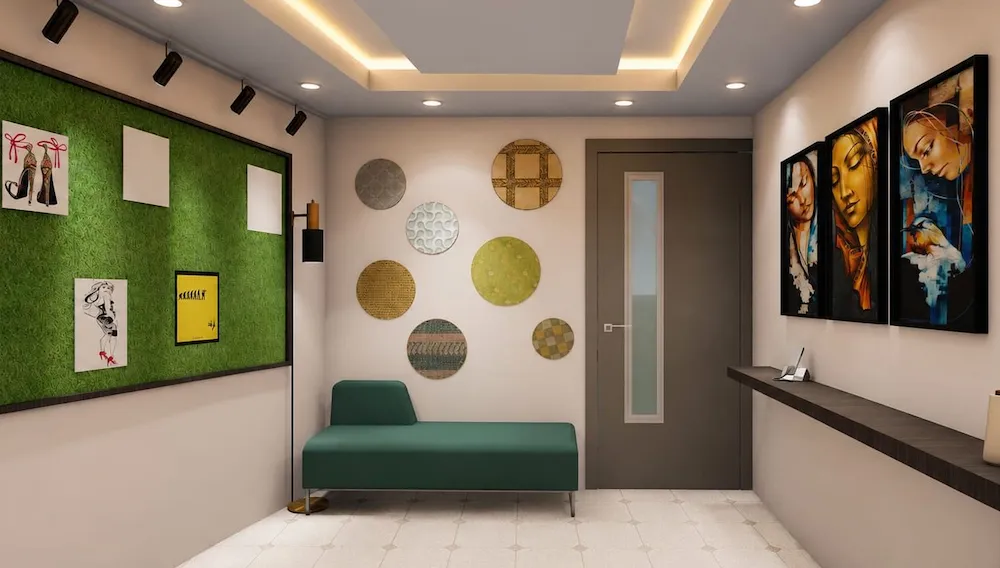
A welcoming reception and consultation space creates a professional first impression while providing a comfortable setting for client discussions. The thoughtfully designed layout reflects the studio’s creative identity and attention to detail.
Custom Storage Systems
Custom cabinetry and concealed storage maximize every available inch of the compact interior. Dedicated spaces for fabrics, tools, samples, and equipment maintain a clean workspace without compromising accessibility.
Layered Lighting Design
Layered lighting combines warm cove illumination with focused task lighting to create a comfortable working environment. The balanced lighting scheme enhances productivity while adding depth and sophistication to the interior.
Curated Material Palette
A carefully selected palette of warm wood textures, neutral finishes, soft lighting, and subtle green accents creates a timeless atmosphere. The materials reinforce the studio’s contemporary character while ensuring durability and everyday practicality.
From Concept to Construction
Every finished interior tells only part of the story. Long before materials are selected or furniture is installed, successful spaces are shaped through observation, measurement, planning, and countless design decisions. These behind-the-scenes moments reveal the careful process that transformed an empty shell into a purposeful creative workspace.
Existing Space Assessment
The unfinished mezzanine was documented to evaluate circulation, structural conditions, natural light, and opportunities before any design decisions were made.
On-Site Measurements
Accurate field measurements established the dimensional foundation required for precise planning, furniture layouts, and custom fabrication.
Precision Survey
Critical dimensions and reference points were verified to ensure every custom-built component would fit accurately during installation.
Initial Concept Sketches
Early hand sketches transformed site observations into practical design concepts, defining circulation, storage, workstation placement, and overall spatial organization.
Project Gallery
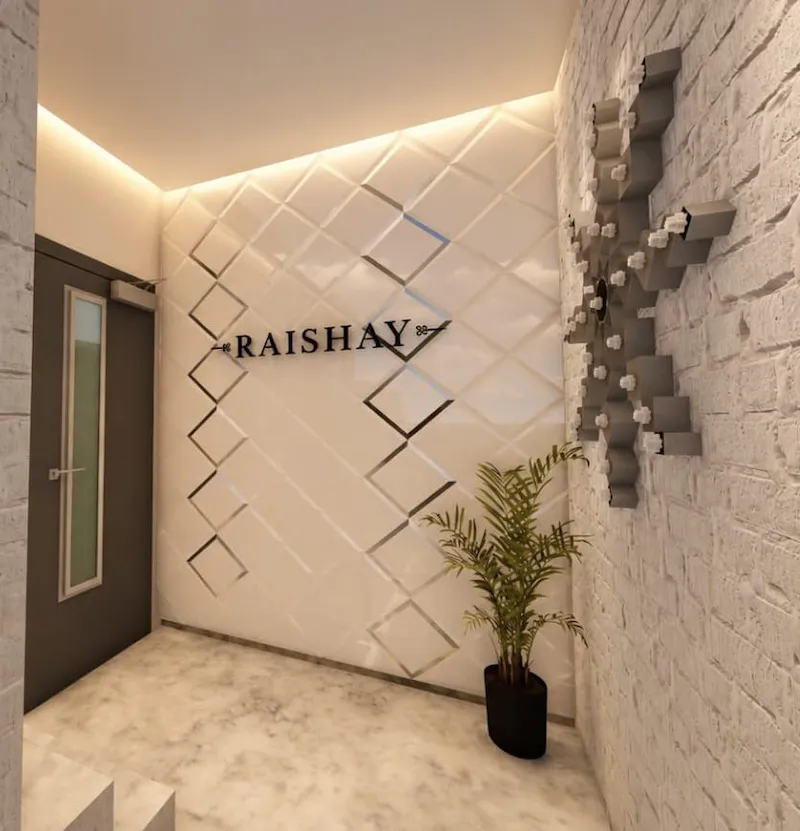
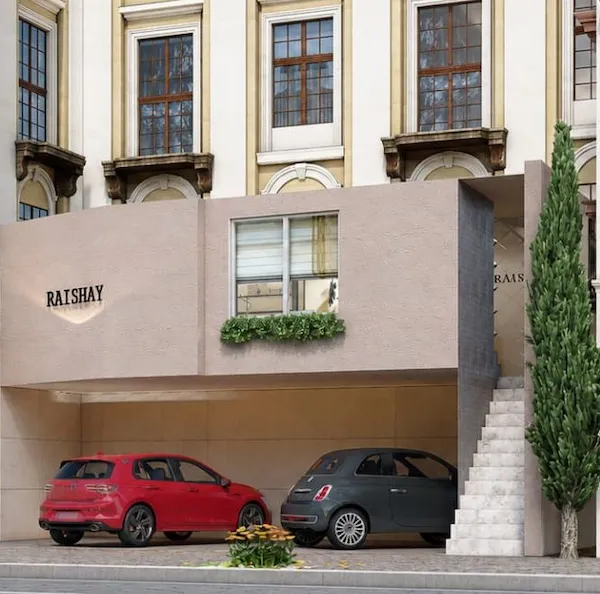
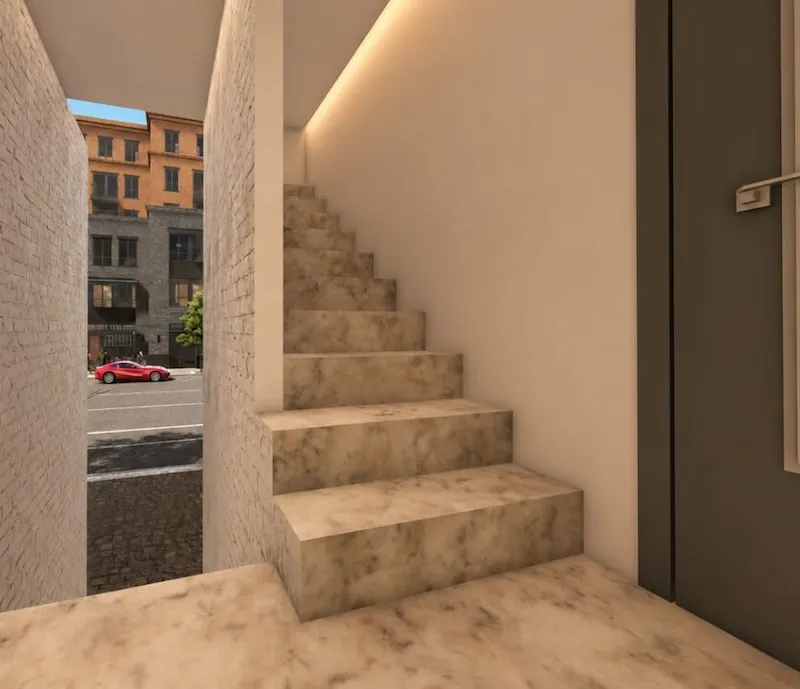
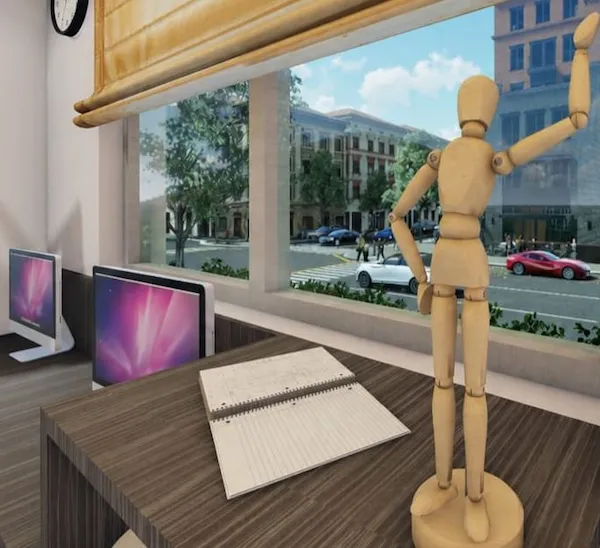
Explore the completed studio from different perspectives, highlighting the thoughtful planning, custom detailing, material selection, and functional workspace created for the RAISHAY Fashion Studio.
![Bright computer lab with several desktop stations along the left wall, beige window blinds, and a green couch near the back.”] ,](https://artozacrafts.com/wp-content/uploads/2026/08/Material-Color-Palette-1.webp "Material Color Palette - Artoza Crafts | Where Craft Becomes Style")
DESIGN IMPACT
Operational
Excellence
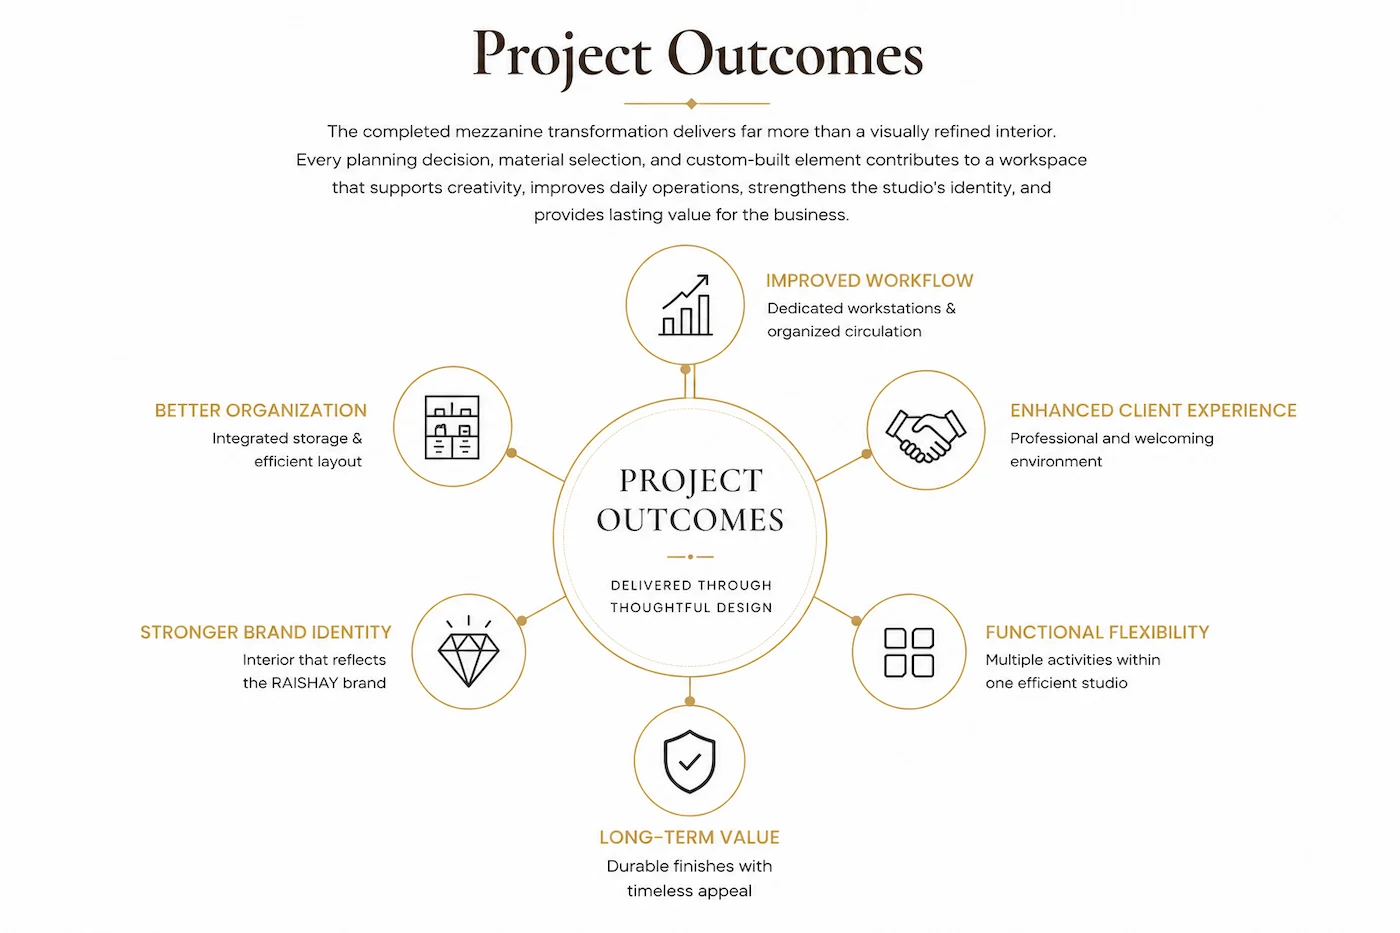
The redesigned mezzanine transformed an unfinished shell into an organized workspace where circulation, storage, lighting, and dedicated workstations support faster, more efficient daily operations.
A Space
That Reflects the Brand
Every material, finish, display element, and lighting decision reinforces the creative identity of RAISHAY Fashion Studio while creating a welcoming professional environment.
Built
to Last
Durable materials, flexible planning, and timeless detailing ensure the studio remains functional, visually refined, and ready to support future business growth.
Capabilities Demonstrated in This Project
Delivering the RAISHAY Fashion Studio required multiple disciplines working together—from space planning and interior design to custom fabrication, installation, and finishing. These capabilities form the foundation of every commercial interior project undertaken by Artoza Crafts.
Space Planning
Optimizing layouts, circulation, and functional zoning to maximize productivity and make the most of every square foot.
Interior Design
Creating balanced, business-focused interiors that combine aesthetics, functionality, and user experience.
Custom Furniture
Designing and manufacturing bespoke workstations, cabinetry, shelving, counters, and display units tailored to each project.
Display & Brand Integration
Feature walls, branded interiors, merchandising displays, and architectural details that reinforce business identity.
Lighting Design
Planning ambient, task, and accent lighting to improve comfort, functionality, and visual appeal.
Fabrication & Installation
Managing fabrication, finishing, installation, and quality control to ensure every detail is delivered as intended.
Client Experience
Explore More Projects
Every project tells a different story. Discover how thoughtful design, handcrafted details, and creative problem-solving come together across our growing portfolio of residential, commercial, and custom interior projects.
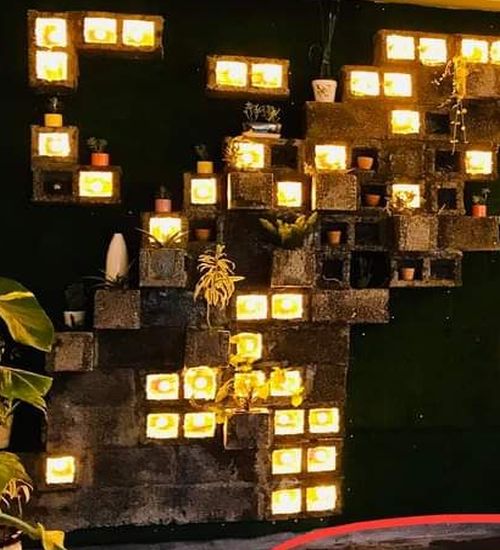
PROJECT 01
Salt’n Pepper Village
Commercial Interior Installation
Gujranwala
PROJECT 02
Commercial Hospitality Design
Contemporary 4,500 sq ft
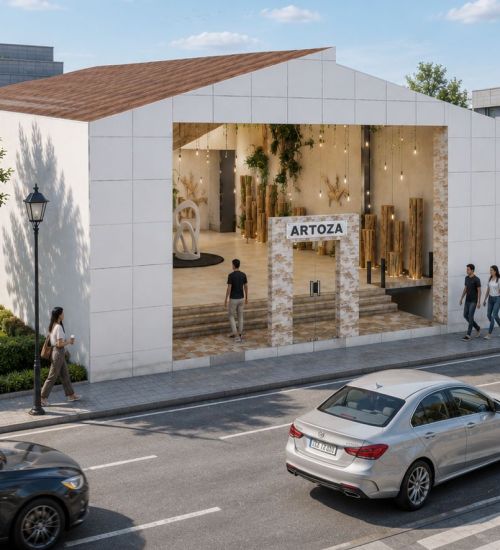
PROJECT 04
Artoza Crafts Studio
Retail & Experience Center Concept
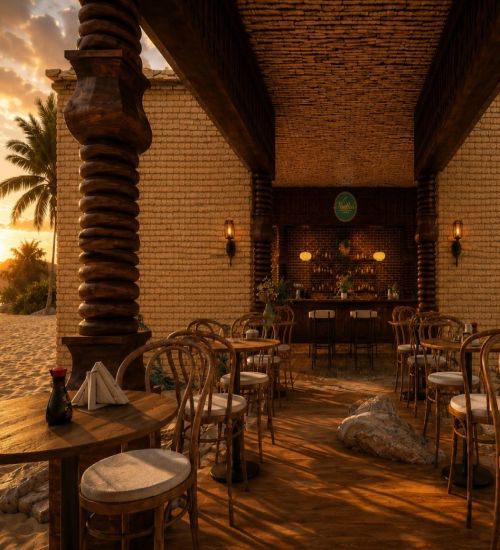
PROJECT 05
Beach Cafe Outdoor Dining
Restaurant Outdoor Seating Design
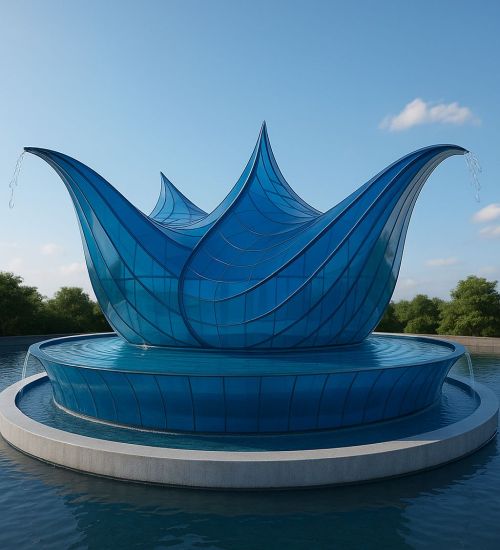
PROJECT 06
Water Drop Fountain Installation
Public Art & Water Feature
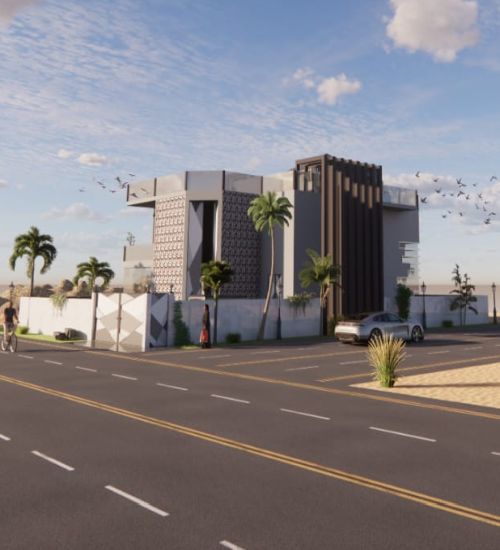
PROJECT 07
Modern Residential Building
Exterior Design
LET’S BUILD SOMETHING EXCEPTIONAL
Ready to Transform Your Space?
Whether you’re planning a retail store, office, café, restaurant, studio, showroom, or a custom commercial interior, we’re ready to turn your vision into a thoughtfully designed space that reflects your business and supports the way you work.