
GT Road, Ghakhar
Gujranwala, Pakistan
Guest Capacity
30–40
Celebration
Venue
Illuminated Concrete Block Feature Wall
The Vision Behind the Space
Transforming a Compact Room into a Destination
project status: Completed
Introduction
Salt’n Pepper Village wanted more than an additional dining room—they envisioned a space where guests could celebrate life’s special moments in a more intimate setting. Designed to accommodate approximately 30–40 guests, the room needed to feel exclusive, memorable, and visually engaging without compromising comfort or functionality.
Rather than relying on conventional restaurant décor, the goal was to create a signature destination that guests would instantly recognize, photograph, and remember long after their visit.
Design Challenge
Create a distinctive private dining environment that would become the preferred venue for birthdays, Nikah ceremonies, family gatherings, and intimate celebrations—while maximizing the experience within a compact footprint.
Design Principles
Design a warm and inviting environment, transform an ordinary wall into a visually iconic feature and combine sculptural concrete blocks, integrated greenery, and concealed ambient lighting into a single immersive design experience.
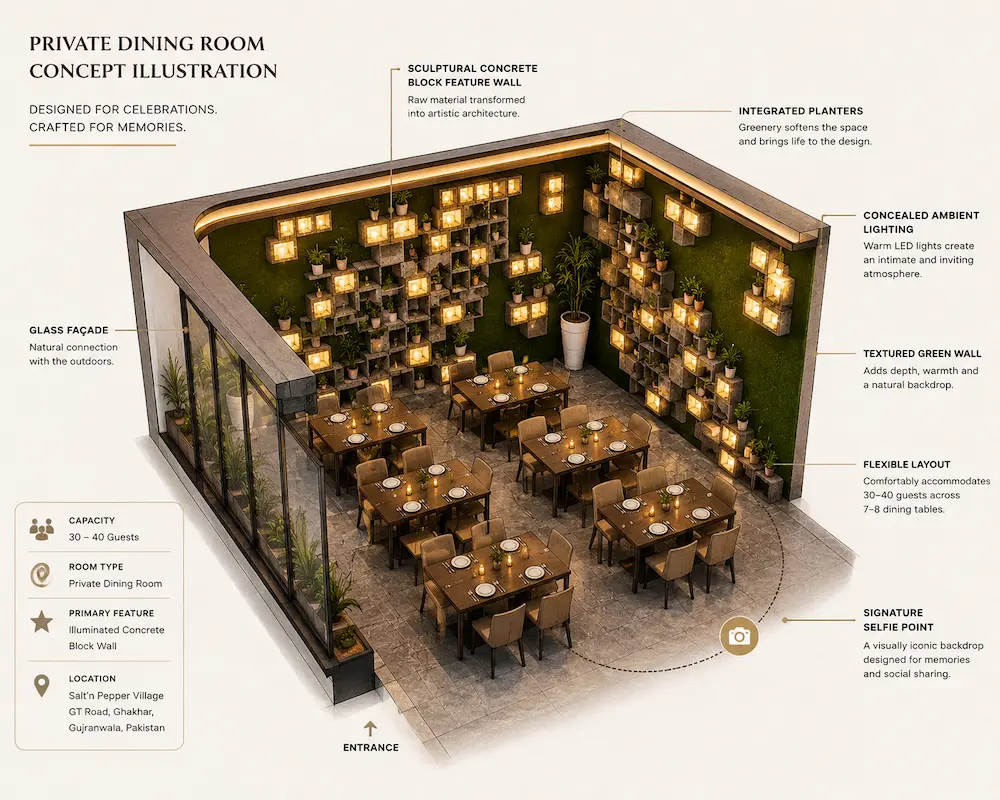
BEHIND THE DESIGN
From an Empty Room to Salt’n Pepper Village’s Signature Celebration Space
Follow the complete transformation—from an unfinished room to one of Salt’n Pepper Village’s most recognizable private celebration spaces through seven carefully executed stages of design and craftsmanship.
01
Before Construction
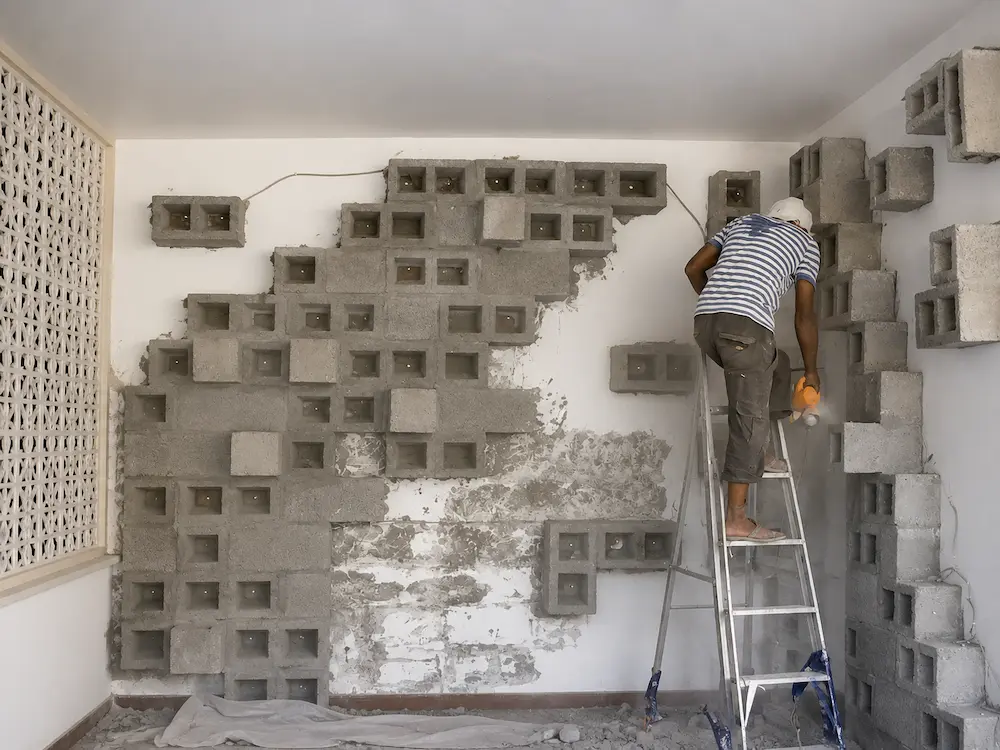
The private dining room originally consisted of plain walls with limited visual character despite its excellent potential as an intimate hospitality space. Salt’n Pepper Village envisioned transforming this compact room into a memorable destination where birthdays, Nikah ceremonies, and family celebrations could take place in a warm, distinctive atmosphere without expanding the existing footprint.
02
Sculptural Concrete Block Installation
The transformation began with the careful installation of concrete blocks in an asymmetrical architectural composition. Rather than creating a conventional decorative wall, each block was positioned to introduce depth, shadow, display niches, and future lighting opportunities while forming a bold visual identity unique to the space.
03
Concrete Block Finishing
Once the structural composition was complete, every block was carefully aligned, secured, and finished to achieve clean architectural lines. Surface imperfections were refined and installation details completed, preparing the feature wall for lighting, greenery, and the remaining design elements.
04
Green Wall Installation
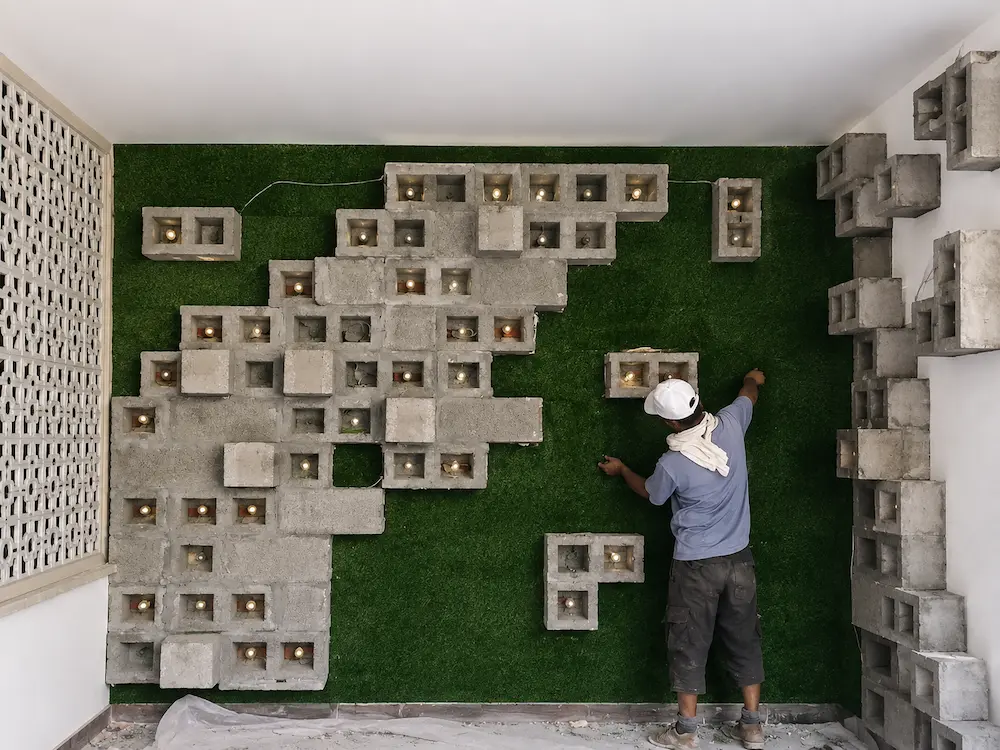
Artificial green turf was installed behind the concrete block composition to introduce texture, depth, and a natural contrast against the raw industrial material. This combination softened the architecture while creating a lush backdrop that would later enhance both daylight and evening illumination.
05
Ambient Lighting Installation & Testing
Warm concealed LED lighting was integrated within selected concrete blocks to highlight the sculptural arrangement after sunset. Multiple lighting tests ensured balanced brightness, uniform illumination, and a welcoming atmosphere that would transform the feature wall into the room’s signature focal point.
06
Planters & Styling
A carefully selected collection of indoor plants and decorative planters was incorporated throughout the concrete block installation to soften its industrial appearance. The greenery introduced color, texture, and life, completing the biophilic concept while creating an inviting backdrop for guests and photography.
07
Completed Hospitality Experience
The completed interior transformed a modest dining room into one of Salt’n Pepper Village’s signature hospitality spaces. Sculptural concrete block architecture, integrated ambient lighting, lush greenery, and carefully curated styling combine to create an inviting destination for birthdays, Nikah ceremonies, family gatherings, and intimate celebrations. The feature wall has become a memorable visual landmark that guests naturally gravitate toward for photographs and shared moments.

Designed and handcrafted by Artoza Crafts, where architecture, craftsmanship, and nature come together to create memorable hospitality experiences.
Project Gallery
Explore the completed private dining room from multiple perspectives, showcasing the craftsmanship, architectural details, lighting effects, greenery, and the atmosphere that transformed this compact space into a memorable hospitality destination.
Every Angle Tells a Story
Every detail of this project was designed with both aesthetics and guest experience in mind. From sculptural concrete block architecture and integrated ambient lighting to custom greenery and handcrafted styling, each perspective reveals a different layer of the design. Browse the gallery to explore the textures, materials, craftsmanship, and atmosphere that define this unique hospitality interior.
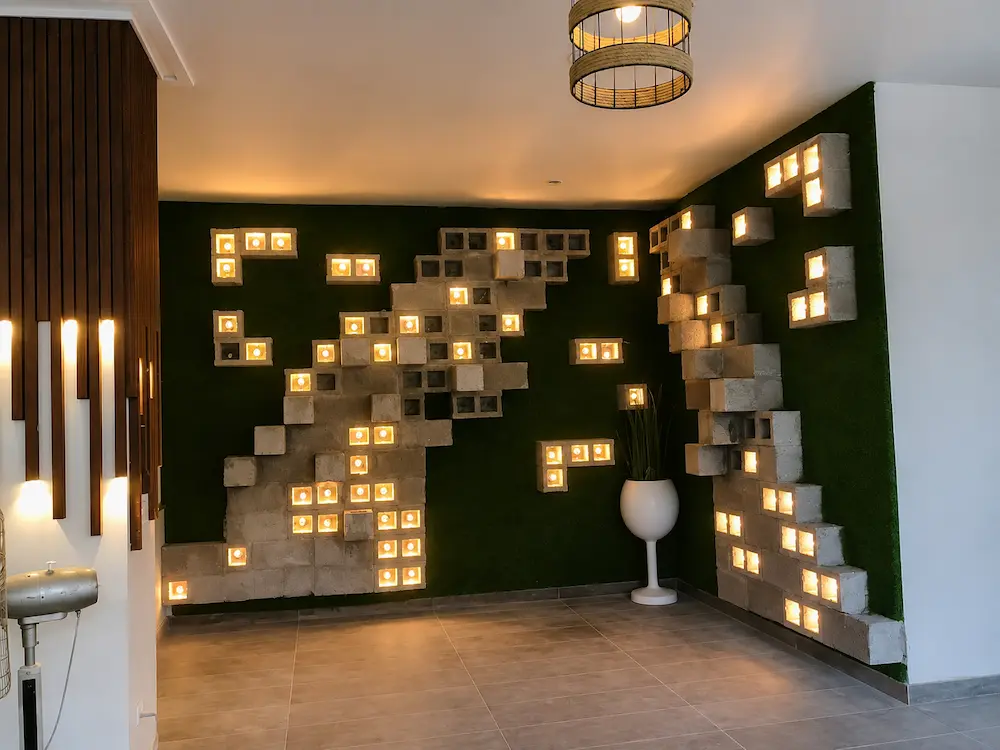
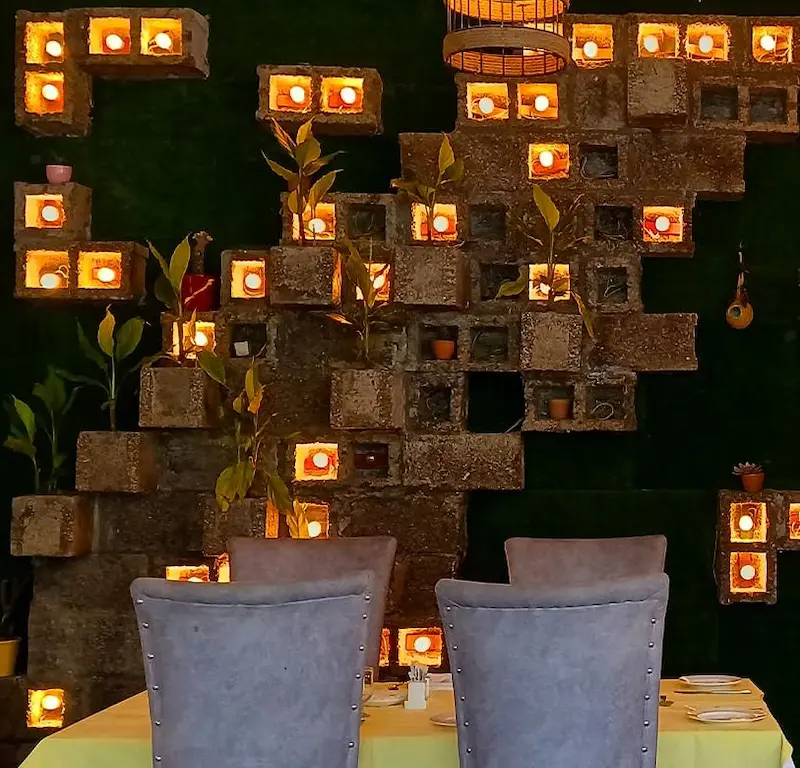
Feature Wall at Night
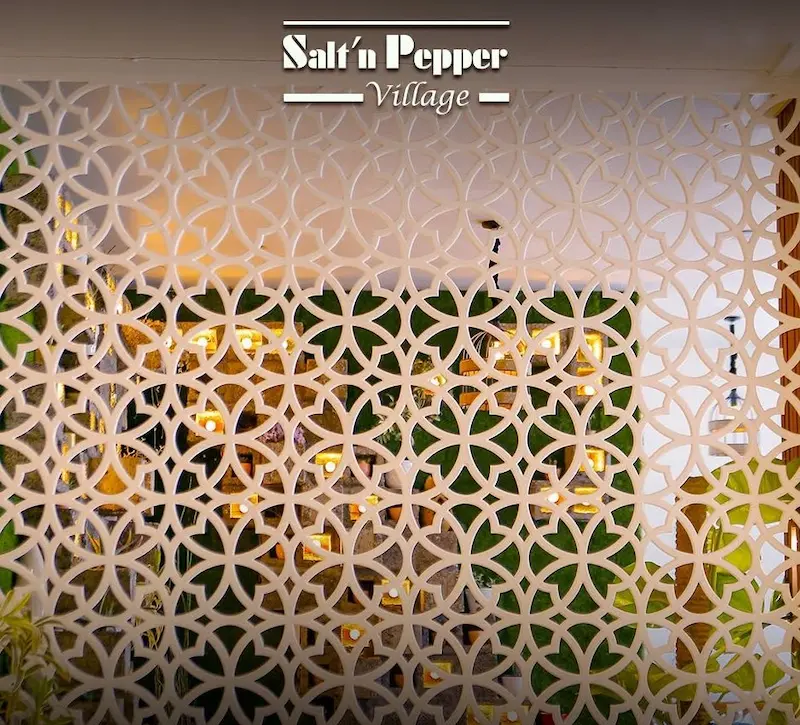
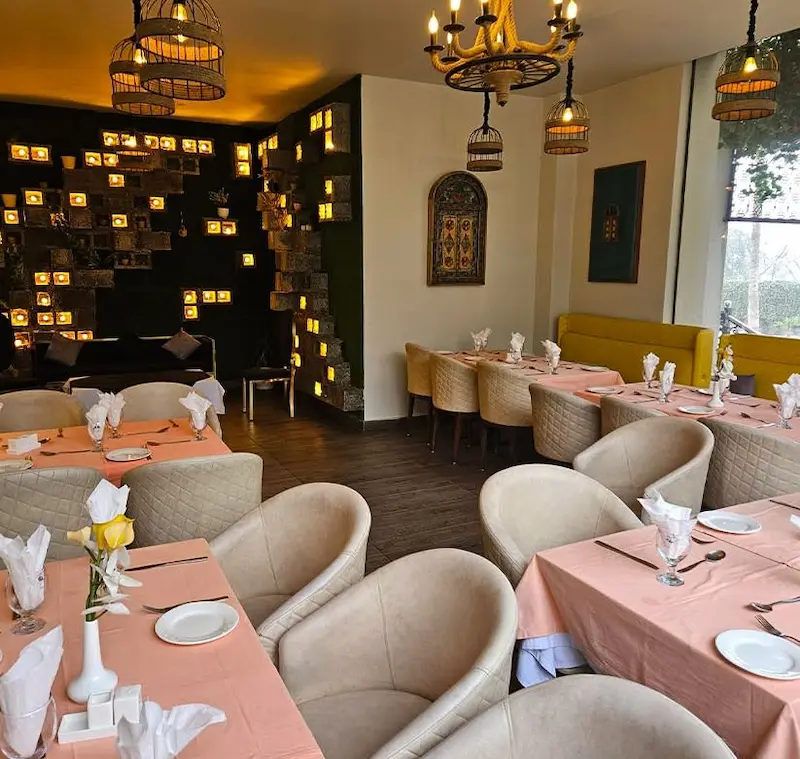
The success of this project lies not only in its overall appearance but also in the thoughtful details revealed from every perspective. The gallery highlights the sculptural concrete block feature walls, integrated ambient lighting, decorative entrance screens, living greenery, handcrafted finishes, and the inviting atmosphere created throughout the space. Together, these views demonstrate how carefully planned design elements can transform a compact dining room into a distinctive hospitality destination that guests enjoy, remember, and naturally photograph.
Where Design and Function Work Together
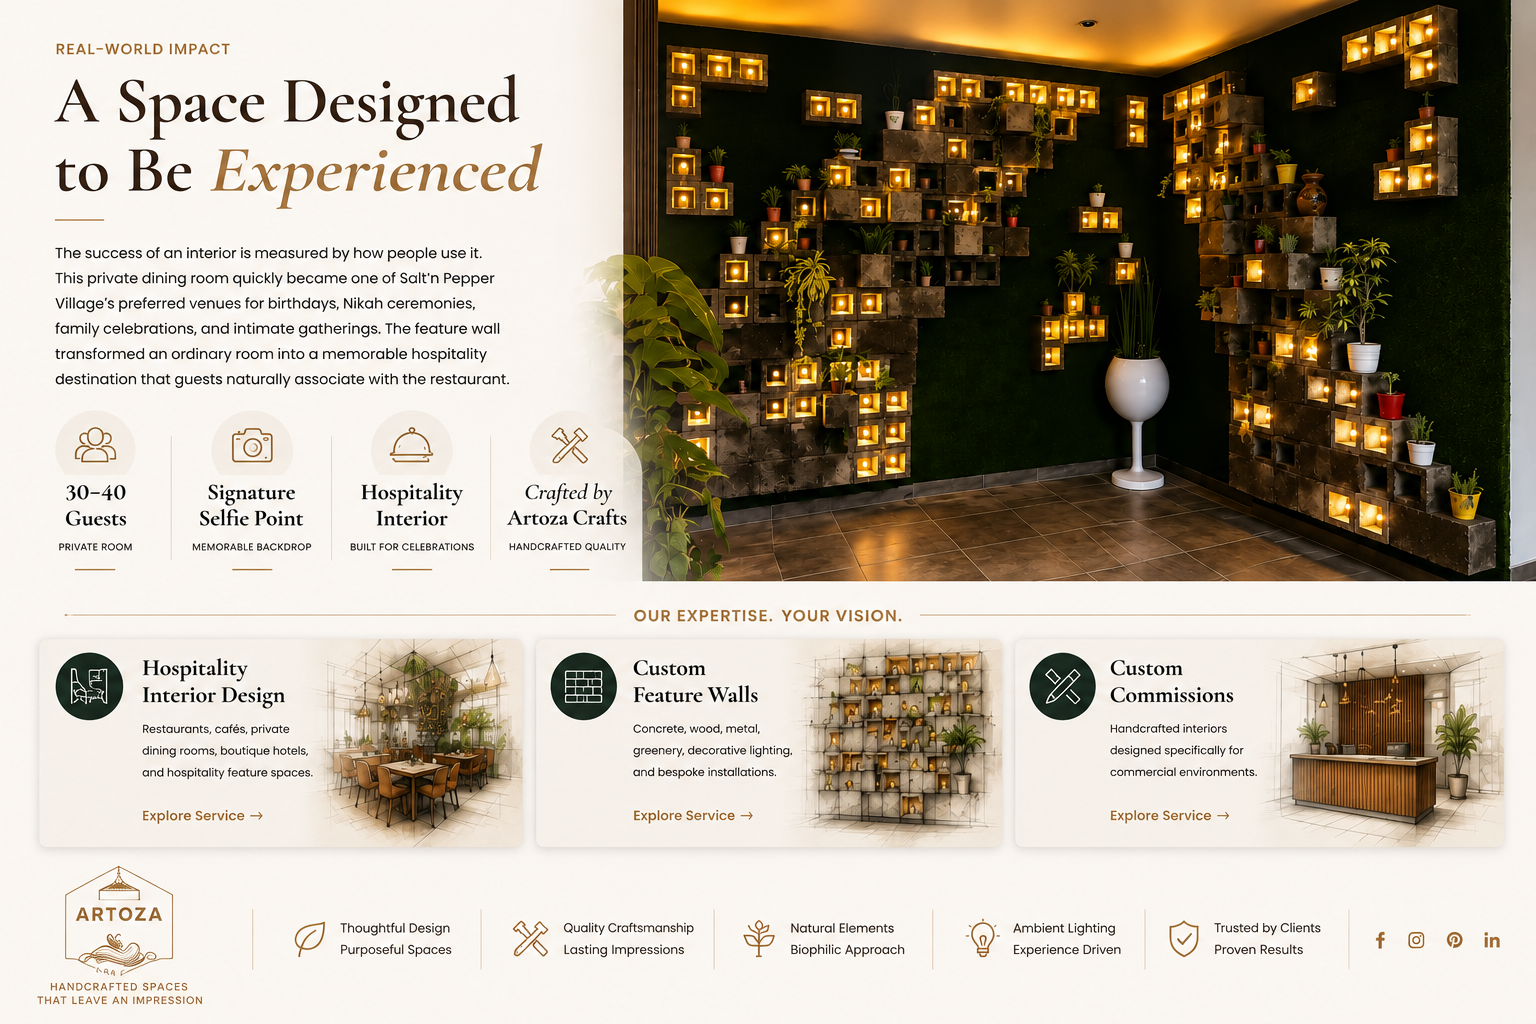
Rather than simply creating an attractive feature wall, this project was designed to elevate the entire guest experience. Warm ambient lighting, sculptural concrete block architecture, integrated greenery, and thoughtfully selected décor work together to create an inviting atmosphere that encourages conversation, photography, and memorable celebrations. Today, the room stands as one of Salt’n Pepper Village’s signature hospitality spaces, demonstrating how handcrafted design can transform even a compact interior into a lasting destination.
Client Experience
Explore More Projects
Every project tells a different story. Discover how thoughtful design, handcrafted details, and creative problem-solving come together across our growing portfolio of residential, commercial, and custom interior projects.
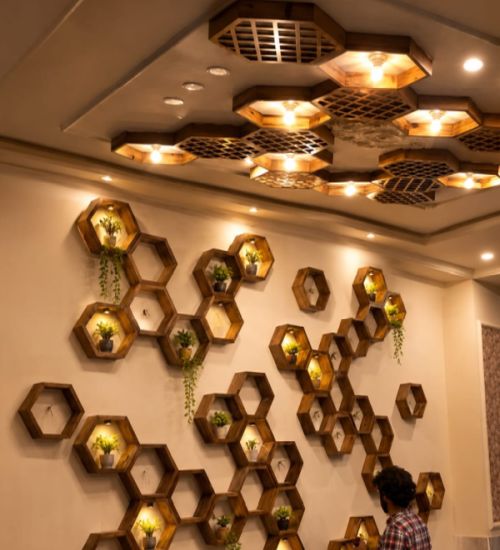
HOSPITALITY INTERIOR
Salt’n Pepper Village
Commercial Interior Installation
Gujranwala
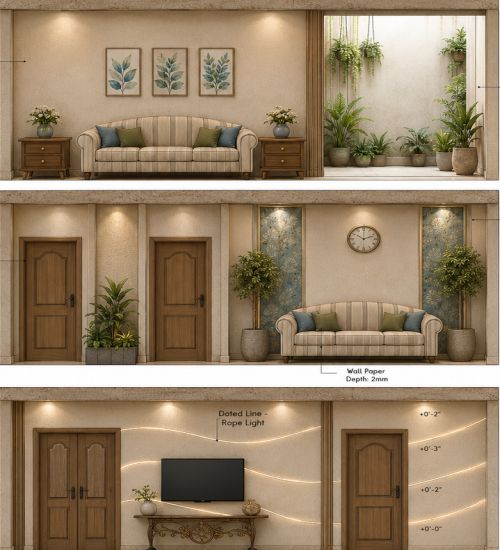
RESIDENTIAL INTERIOR
Residential Design
Contemporary 4,500 sq ft
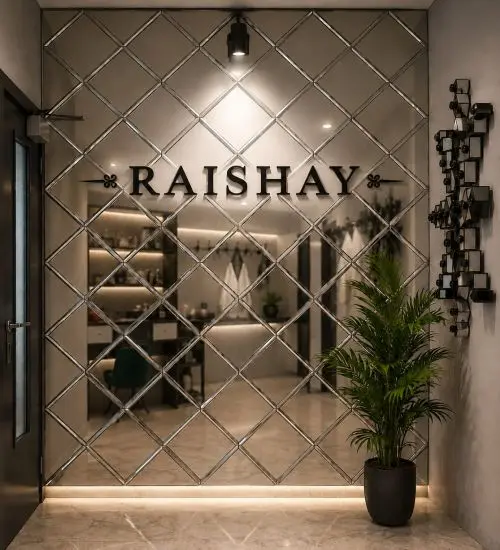
COMMERCIAL INTERIOR
Raishay Fashion Studio
Commercial Studio Design
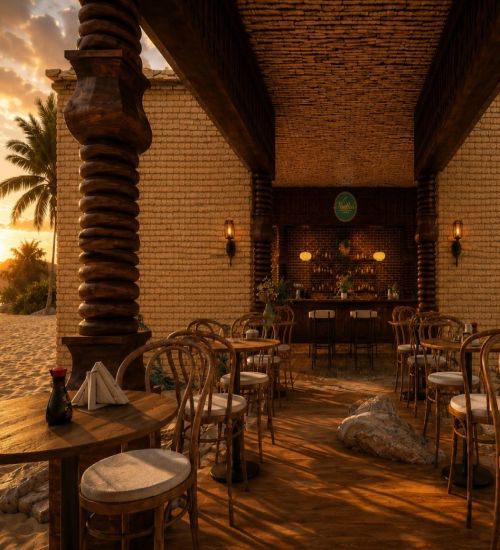
BEACHFRONT HOSPITALITY
Beach Cafe Outdoor Dining
Restaurant Outdoor Seating Design
Residential Architecture
Farmhouse Concept
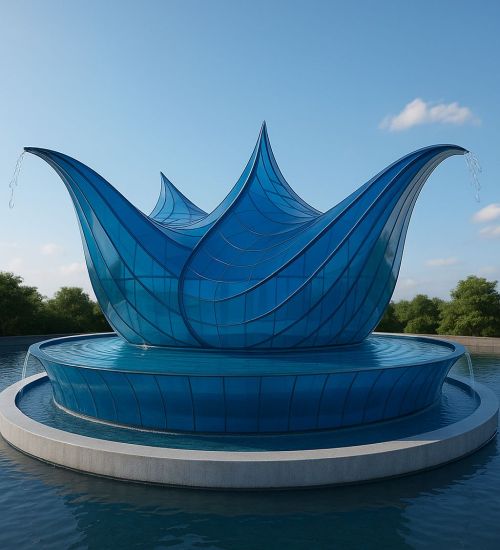
Public Art & Water Feature
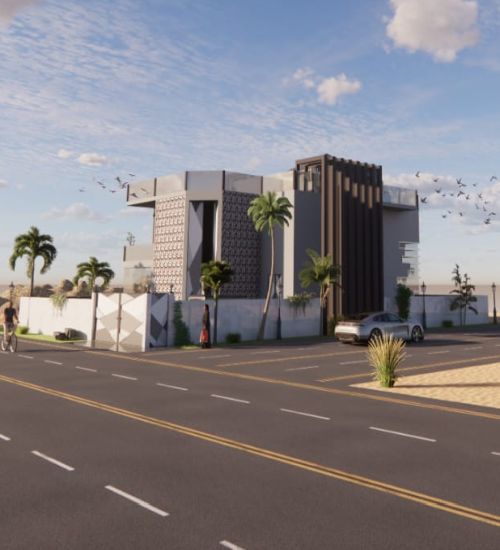
Contemporary Corner Villa
Modern Residential Building
Exterior Design
Inspired by This Project?
Let’s Bring Your Vision to Life
Whether you’re designing a restaurant, café, retail store, office, or custom commercial interior, our team combines thoughtful design, handcrafted details, and quality craftsmanship to create spaces that are both functional and unforgettable.